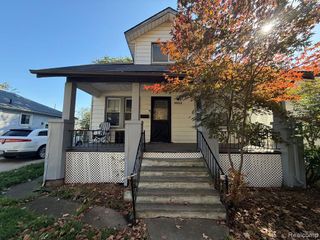
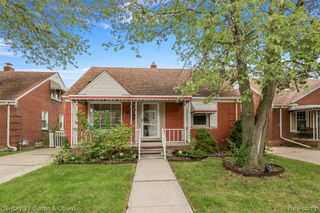
3765 12th Street, Ecorse, MI 48229
- 3 beds |
- 2 baths |
- 1,728 sqft
 Single-Family Home
 Built in 1960
 5,663sqft lot
 2 car garage
 $81/sqft
 Listed 4 days ago
Property Description
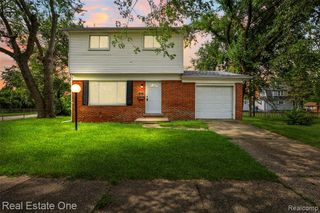
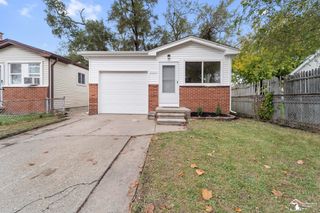
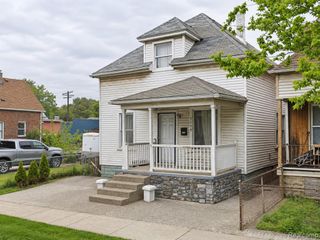
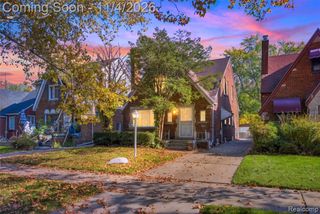
Completely updated and move-in ready! This modern 3-bedroom, 1.5 bath ranch 2 car garage offers a fresh, stylish feel throughout w/ brand-new finishes and thoughtful upgrades in every room. Open and inviting living area with updated lighting, fresh paint, and a newly installed insulated bay slider window in living rm that fills the space with natural light also home updated w/ recessed lighting in living rm, kitchen, basement. The kitchen has new cabinets, counter tops, sink, fixture, vinyl luxury flooring and trendy backsplash. Full bath updated w/ ceramic tile floors and ceramic tile shower, both baths are new with contemporary fixtures & hardware, and the home features smart lighting upgrades for customizable ambiance compatible w/ google & alexa. Outside, the property includes a detached 2-car garage with new electrical, lighting, & a brand-new roof, new fencing, gates, landscaping, and exterior lighting. All major mechanicals are new--including central A/C, furnace, and electric water heater--giving you peace of mind for years to come. Simply move in and enjoy a fully modernized home! All new updates include, Paint throughout entire interior and most of exterior Garage roof, shingles, and drip edge trim, Garage door, Driveway gates and fencing, landscape, solar lights, front and side porch lights, mailbox, Exterior handrails, Electrical to garage w/ 2 lights and outlets, Weatherproof GFCI at rear exterior of home, Screen doors, Window screens throughout entire home, Insulated vinyl bay slider window in living room, Central A/C, Furnace, Thermostat. Vent covers throughout, Electric water heater, laundry tub with faucet, Basement bathroom mirror, vanity, faucet, and toilet, Outlets, GFCIs, and light switches throughout entire home, 18 recessed lights throughout basement, Smart color-changing/adjustable lighting throughout main floor, including recessed lighting in living room (except dimmable chandelier in dining area), Smart, color-changing Bluetooth speaker
- Listing Status:
- Active
- Date Added:
- November 14, 2026
- Data Last Updated:
- November 19, 2026 at 4:45AM
- Listing Office:
- RE/MAX Leading Edge : 313-277-7777
- Listing Agent:
- Chris Murphy : 313-725-0579
- MLS ID:
- 61047115

- Style: Ranch
- Parking: Parking spaces: 2
- General: Vinyl SidingOneBasement
- Road/Access: Paved
- Originating MLS: MiRealSource
- School District: Ecorse Public School District
- County: Wayne
- Zoning: 114B399B 400 NLY 25 FT OF LOT 399 ALSO LOT 400 WEST END MANOR SUB PC 114 L36 P50 WCR
- Fencing: Fenced
- Water: Public
- Source: MiRealSource
This listing courtesy of Chris Murphy , RE/MAX Leading Edge
Monthly Payment
- Principal & Interest $
- Property Taxes $
- Home Insurance $
- VA Funding Fee $