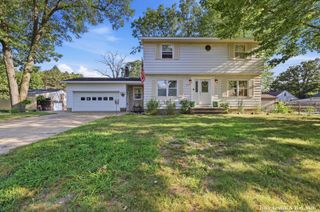
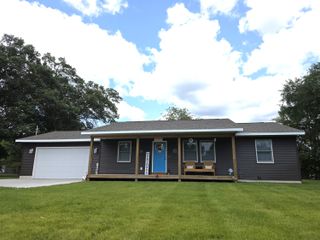
1109 Brian Drive, Egelston Twp, MI 49442
- 4 beds |
- 2 baths |
- 1,480 sqft
 Single-Family Home
  Built in 2013
  0.3acre lot
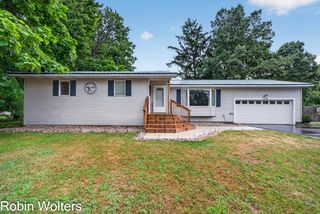
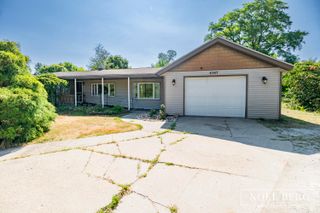
 2 car garage
  $216/sqft
  Listed 10 days ago
Property Description
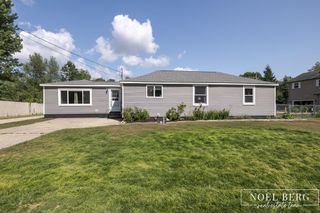
Welcome to 1109 Brian! This beautifully updated home features brand-new vinyl flooring and plush carpeting throughout, creating a fresh, modern feel from the moment you walk in. The rich, neutral color palette complements any style and provides the perfect backdrop for your decor. The kitchen comes equipped with updated appliances, making meal prep both stylish and convenient. Step outside to enjoy the fully fenced backyard, ideal for pets, play, or entertaining. Relax under the covered back patio, perfect for enjoying Michigan evenings rain or shine. Need extra space for your toys? The dedicated RV parking offers added convenience and flexibility. This move-in-ready home is one you won't want to miss!
- Listing Status:
- Active
- Data Last Updated:
- August 20, 2026 at 7:43AM
- Listing Office:
- Bellabay Realty LLC : 6168719200
- Listing Agent:
- Charles Teunis : 6167063283
- MLS ID:
- 65026041591

- Other Structures: DeckPatio
- Parking: AttachedGarage door openerPaved
- Roofing: Composition
- General: Vinyl sidingTriLevelCrawl spacePartial basement
- HOA Amenities: OtherSnowRemoval150.0Annually
- Originating MLS: Greater Regional Alliance of REALTORS
- School District: Oakridge
- County: Muskegon
- Zoning: EGELSTON TOWNSHIP BRIANWOOD UNIT 28 SUBJ TO ESMT L/P 3887/78711179000002800
- Fencing: Back yard
- Utilities: Cable connectedNatural gas connected
- Water: Well
- Sewer: Public sewer
- Source: Greater Regional Alliance of REALTORS
This listing courtesy of Charles Teunis , Bellabay Realty LLC
Monthly Payment
- Principal & Interest $
- Property Taxes $
- Home Insurance $
- VA Funding Fee $