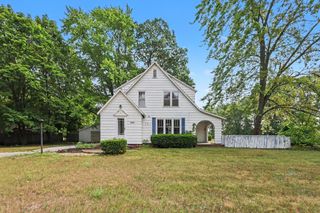
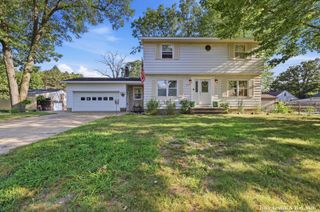
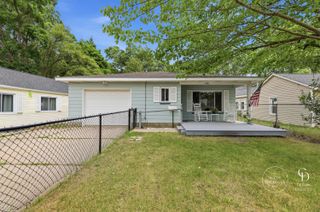
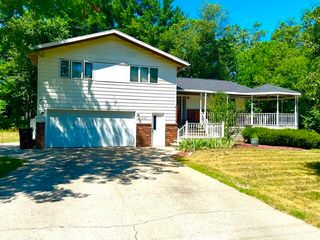
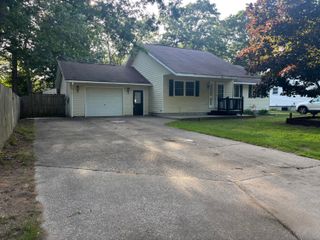
1178 Drent Road, Egelston Twp, MI 49442
- 3 beds |
- 2 baths |
- 1,907 sqft
 Single-Family Home
  Built in 1945
  2.2acre lot
 —— car garage
  $139/sqft
  Listed 14 days ago
Property Description
Completely updated in 2025, this move-in ready 3-bedroom, 2-bath home sits on just over 2 acres and offers the perfect blend of modern finishes and country charm. Renovations include a new roof, furnace, and central A/C, giving you peace of mind for years to come. Two bedrooms feature private exterior entrances, providing exceptional flexibility for roommates, multigenerational living, guests, or potential rental opportunities. Outside, enjoy fruit trees, a chicken coop, and plenty of room for gardening, hobbies, or outdoor recreation. Whether you're looking for a primary residence with income potential or simply want space to spread out, this beautifully updated property delivers privacy, versatility, and convenience just minutes from Muskegon's shopping, dining, and everyday amenities.
- Listing Status:
- Active
- Data Last Updated:
- August 20, 2026 at 7:43AM
- Listing Office:
- West Urban Realty LLC : 6167171220
- Listing Agent:
- Edward D Cullivan : 6164028184
- MLS ID:
- 65026041078

- Style: Ranch
- Parking: Unpaved
- Roofing: Shingle
- General: Vinyl sidingCrawl space
- Originating MLS: Greater Regional Alliance of REALTORS
- School District: Oakridge
- County: Muskegon
- Zoning: E-600-K EGELSTON TOWNSHIP SEC 30 T10N R15W S 100 FT OF N 1335.6 FT OF W 3/4 OF W 1/2 OF NE 1/4 THE W 33 FT FOR RD11030200002700
- Water: Well
- Sewer: Septic tank
- Source: Greater Regional Alliance of REALTORS
This listing courtesy of Edward D Cullivan , West Urban Realty LLC
Monthly Payment
- Principal & Interest $
- Property Taxes $
- Home Insurance $
- VA Funding Fee $