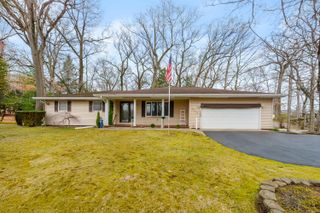
159 Kings Lane, Emmett Twp, MI 49014
- 3 beds |
- 2 baths |
- 1,862 sqft
 Single-Family Home
  Built in 1969
  0.89acre lot
 2 car garage
  $139/sqft
  Listed 1 month ago
Property Description
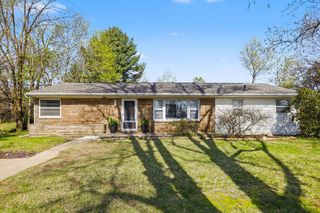
Showings to begin Saturday, June 6th. A charming, updated ranch on a double lot conveniently located in Emmett Twp. You will love this move in ready delightful home. Offering new paint, carpet and LVT flooring. A perfect serene setting in a quiet Cul-de-sac neighborhood. This home boasts streams of natural light and easy access to the beautiful back yard through the patio doors. Enjoy the covered deck as well as the lovely Butterfly circle garden. The primary bedroom offers an ensuite bath. Two additional bedrooms sport roomy closets and the 2nd full bath is fresh and tastefully decorated. Enjoy the spacious light and bright living room or the cozy family room with wood stove insert, beautiful tile surround and custom mantle. The kitchen offers classic white Quartz counters and an eat in area. The window treatments are designer inspired and are included. The lower level adds additional living space with a recreation room and a 4th non-conforming bedroom or office/workout room.The laundry with washer and dryer included complete this level. And don't forget the laundry chute! Run don't walk to see this fabulous property. Your Summer will be bright with colorful flowers and butterflies as you enjoy the peaceful outdoor spaces this property offers. The outdoor shed has new doors. The Lennox HVAC system was new in 2018 and has been maintenance every year. NEW Whole house generator. Roof new in 2023. Updated plumbing and electrical.
- Listing Status:
- Pending
- Data Last Updated:
- July 6, 2026 at 4:42AM
- Listing Office:
- Chuck Jaqua, REALTOR : 2693817653
- Listing Agent:
- Mary C Norris : 2692718871
- MLS ID:
- 66026026503

- General: PantryWindow treatments
- Appliances: DishwasherDryerOvenRefrigeratorWasherWater softener rented
- Laundry: In basementLaundry chute
- Basement: FullPartially finishedSump pump
- Flooring: CarpetLaminateVinyl
- A/C: Central air
- Heating: Forced airNatural gas
- Fireplace: Family roomWood burningFireplaceFireplaces: 1
- Disability Feature: Accessible bedroomAccessible full bathOther accessibility features
- General: GardenSheds
- Style: Ranch
- Other Structures: CoveredDeckPatioPorch
- Parking: AttachedGarage faces frontGarage door openerPaved
- Roofing: Composition
- Windows: ScreensStorm windows
- General: Aluminum sidingWood sidingBasement
- Originating MLS: Greater Kalamazoo Association of REALTORS
- School District: Harper creek
- County: Calhoun
- Zoning: EMMETT TWP/T2S R7WSEC 2: KINGSHIRE GLENN LOTS 1 & 21054000200
- Fencing: Back yard
- Utilities: Phone available
- Water: Well
- Sewer: Septic tank
- Source: Greater Kalamazoo Association of REALTORS
This listing courtesy of Mary C Norris , Chuck Jaqua, REALTOR
Monthly Payment
- Principal & Interest $
- Property Taxes $
- Home Insurance $
- VA Funding Fee $

 New - 3 days ago