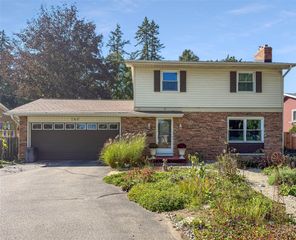
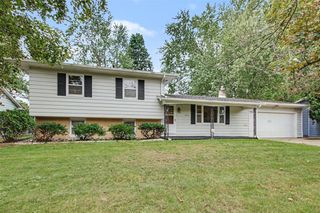
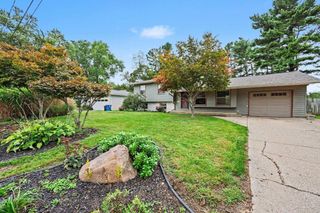
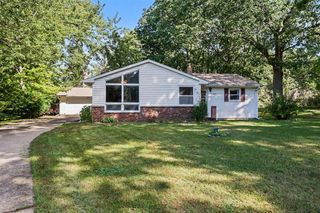
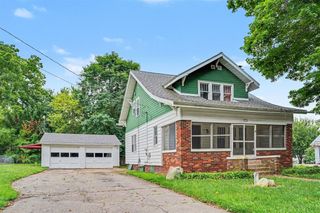
16355 10 Mile Road, Battle Creek, MI 49014
- 3 beds |
- 2 baths |
- 2,030 sqft
 Single-Family Home
  Built in 1994
  0.56acre lot
 2 car garage
  $122/sqft
  Listed 1 month ago
Property Description
2nd Chance! Any offers received will be reviewed Monday Oct. 5th. This home is built to make life easy, with a layout that will work for your lifestyle. New vinyl flooring in most of the main level connects the open living area with vaulted ceilings, to the more private spaces with a true en-suite primary bedroom for privacy. The huge finished basement area is for you to use as you wish...Family Room, Play room, Excercise space, or Office. Life is good with a large attached 2 car garage with work bench area. Enjoy privacy in your fully fenced back yard for family and pets. Appliances are all included, along with a 1 year AHS Shield Essential home warranty for peace of mind. This is an amazing location, between Battle Creek and Marshall, so close to everything, and HARPER CREEK SCHOOLS ! Call Ron Wells for more information.
- Listing Status:
- Active
- Date Added:
- September 3, 2026
- Data Last Updated:
- October 5, 2026 at 5:45PM
- Listing Office:
- ERA Reardon Realty : 269-372-6556
- Listing Agent:
- Ron Wells : 269-579-0768
- MLS ID:
- 70555074

- Parking: Parking spaces: 2
- General: Vinyl SidingOneBasement
- Road/Access: City/County
- Originating MLS: MiRealSource
- School District: Harper Creek Comm Schools
- County: Calhoun
- Zoning: EMMETT TWP/T2S R7WSEC 10: PART SE1/4 COM 1749.08 FT N SE COR SECTH N89DEG 24'58"W 278.56 FT N12DEG 30'10"W 20.54 FT S89DEG 24'58"E 70 FT ALG S LINE RECORDED PLAT OF HIDDEN FOREST N29DEG 15'24"E 112.52 FT E 158 FT TO E LINE SEC S 120.33 FT ALG SD E LINE TO P.O.B.
- Source: MiRealSource
This listing courtesy of Ron Wells , ERA Reardon Realty
Monthly Payment
- Principal & Interest $
- Property Taxes $
- Home Insurance $
- VA Funding Fee $

 New - 3 days ago