$329,900
2577 Rauch Road, Erie, MI 48133
- 3 beds |
- 2 baths |
- 1,560 sqft
 Single-Family Home
  Built in 1965
  15.79acre lot
 —— car garage
  $211/sqft
  Listed 1 month ago
Property Description
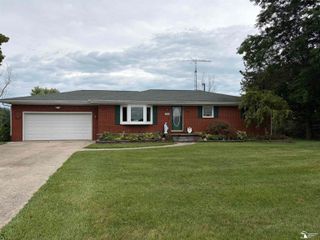
Privacy, space, and nearly 16 acres to call your own! This 3-bedroom, 2-bath ranch features an eat-in kitchen, a gorgeous wood-burning fireplace, and a beautiful country view. The oversized bonus room, complete with a wet bar and loft, offer flexibility for entertaining, hobbies, and additional living space. Outside, there's a large barn with room to store all your toys, ands tons of space that provide endless possibilities. Property is accessed by a recorded easement. The home at the front of the road is separately owned, and is not part of this property.
- Listing Status:
- Active
- Data Last Updated:
- September 23, 2026 at 7:42PM
- Listing Office:
- The Berger Group : 5174424352
- Listing Agent:
- Katelyn Jasso : 7344305704
- MLS ID:
- 56050218705

- General: Garages
- Style: Ranch
- Pool: None
- General: Vinyl sidingOneSlab
- Originating MLS: Lenawee County Association of REALTORS
- School District: Mason
- County: Monroe
- Zoning: PER ASSESSOR SEC R T8S R8E 15.3 AMOL COM AT A PT ON NE COR OF NW 1/4 OF NW 1/R TH S 0 DEG 01'W 1548.44 FT TH N 89 DEG 25'W 520.54 FT TH N 0 DEG 01'E 828.77 FT TH S89 DEG 14'E 187.39 FT TH N 0 DEG 09'E 721.87 FT TH S 89 DEG 08'E 331.52 FT TO POB 826-758 930-173 SEC 4 T8S R8E .49 AMOL COM 113.77 FT N 89 DEG 8'W & 189.01 FT S 0 DEG 01'W FR NE COR OF NW 1/4 OF SEC 4 TH S 0 DEG 01'W 189 FT TH N 89 DEG 08'E 113.77 FT TH N 0 DEG 01'E 189 FT TH N 89 DEG 14'W 113.77 FT TO THE POB ALSOROW FOR RD PURPOSES ONLY OVER AND ACROSS THE FOLL DESC LANDS COM AT THE NE COR OF THE NW 1/4 OF THE NW 1/4 OF SD SEC 4 TH S 0 DEG 01'W 189.01 FT TH N 89 DEG 08'W 15 FT TH N 0 DEG 01'E 189.01 FT TH S 89 DEG 09'E 15 FT TO THE POB0500403300
- Water: Well
- Sewer: Septic tank
- Source: Lenawee County Association of REALTORS
This listing courtesy of Katelyn Jasso , The Berger Group
Monthly Payment
$Est. Payment
- Principal & Interest $
- Property Taxes $
- Home Insurance $
- VA Funding Fee $