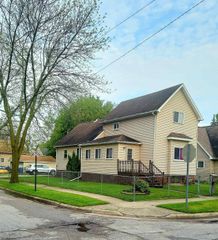
1904 James Street, Essexville, MI 48732
- 3 beds |
- 1 bath |
- 1,100 sqft
 Single-Family Home
  Built in 1920
  7,405sqft lot
 —— car garage
  $135/sqft
  Listed 2 months ago
Property Description
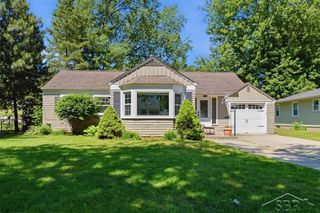
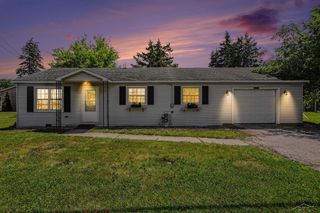
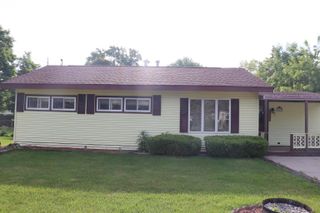
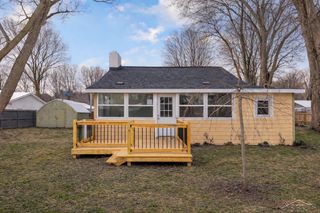
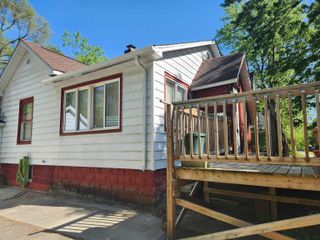
Listing Agent: Brooklynn Luckhurst Broker: EXP Realty: Charming Single-Family Home in EssexvilleThis excellent single story cozy 1100 sq. home is situated on a cul-de-sac within the city of Essexville. Inside, you’ll find all-new carpets and engineered hardwood flooring providing a solid and stylish foundation. The entire interior features a fresh, neutral paint palette, creating a bright and inviting atmosphere ready for your personal touch. The property includes a new doorway walking out onto a new 17x11 back deck overlooking the fenced oversized backyard. Perfect for enjoying the outside in privacy.Complete Itemized Features & UpgradesStructural & Mechanical Infrastructure• Roofing: Brand-new lifetime textured metal roof installed on both the home and the matching custom shed.• Foundation & Flooring Base: 75% brand-new subflooring replaced throughout the home, fully inspected and permitted.• Plumbing: new water supply lines using a professional PEX system and new drain lines.• Electrical Overhaul: Entire home features updated grounded wiring, new grounded outlets, and modern lighting fixtures.• Heating & Air: New Concord 96% high-efficiency furnace and power-vented Bradford White water heater.• Crawlspace: Professionally sealed with a full vapor barrier, wall barrier, and new sump pump with WiFi High-Water Alarm.Interior Premium Finishes• Hardwood Flooring: * Bruce Engineered Maple: Kitchen and Living Room.• Bruce Engineered Oak: Master Suite.• HDF Strand Woven Bamboo Mahogany: Bathroom and Laundry Room.• Paint & Trim: Fresh professional paint and freshly stained wood trim throughout the entire home.• Windows & Privacy: New screens on all windows and custom-fitted blinds included.• Master Suite: Features cathedral ceilings, a 6'x4'8" walk-in closet, and a brand new Pella sliding door wall.Safety & Compliance• Fire & Health: New interlinking smoke and carbon monoxide detectors throughout.• Wet Zone Protection: Brand-new GFI protection installed in the kitchen, bathroom, and laundry areas.Outdoor Living & Storage• Oversized Lot: Features a larger-than-average backyard, fully enclosed by a privacy fence.• Decking: Brand-new 17’ x 11’ treated wood back deck, perfect for entertaining.• Front Porch: Brand-new 8’ x 16’ treated wood front porch.• Custom Shed: New 8’ x 10’ shed with a matching metal roof for additional secure storage.• Attic Storage: 800 sq. ft. (30’x10’) of walkable, purlin-reinforced attic space.
- Listing Status:
- Pending
- Data Last Updated:
- July 6, 2026 at 4:45AM
- Listing Office:
- EXP Realty : 888-501-7085
- Listing Agent:
- Brooklynn Luckhurst : 989-534-6118
- MLS ID:
- 50203859

- Laundry: First
- Heating: Natural GasForced Air
- Style: Ranch
- Parking: Parking spaces: 0
- General: Vinyl SidingOneCrawl
- Road/Access: Road
- Originating MLS: MiRealSource
- School District: Essexville Hampton School District
- County: Bay
- Zoning: LOTS 3 & LOT 10 EXC S 56 FTBLK 6JOHN SMITHS 1ST. ADD TO ESSEX.
- Water: Public Water at Street
- Sewer: Public At Street
- Source: MiRealSource
- Ownership: LLC
This listing courtesy of Brooklynn Luckhurst , EXP Realty
Monthly Payment
- Principal & Interest $
- Property Taxes $
- Home Insurance $
- VA Funding Fee $