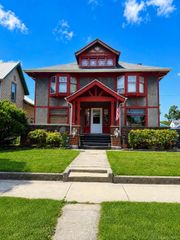
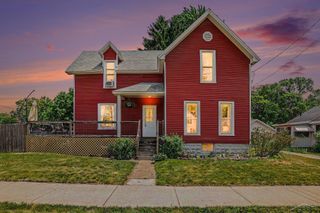
615 Pine Street, Essexville, MI 48732
- 4 beds |
- 3 baths |
- 2,100 sqft
 Single-Family Home
  Built in 1910
  6,098sqft lot
 2 car garage
  $90/sqft
  Listed 28 days ago
Property Description
MOTIVATED SELLER - NEW PRICE Are you looking for a home with space? Look no further-this beautifully updated 4-bedroom, 2.5-bath home offering approximately 2,100 square feet could be exactly what you've been waiting for! Conveniently located in Essexville, this home is close to schools, shopping, and dining, making everyday living easy and accessible. Step inside and enjoy the peace of mind that comes with extensive updates completed within the past six years. Improvements include drywall, shiplap accents, flooring, interior and exterior doors, some vinyl windows, and a professionally serviced boiler. The home also features a thoughtfully added half bath and main floor laundry for added convenience. The kitchen is ready for your finishing touches, with newer cabinets, countertops, stainless steel appliances, and a floor outlet already in place for a future island. You'll also appreciate the two pantry spaces, providing ample storage. The primary bedroom offers a private ensuite, creating a comfortable retreat. A newer sliding glass door adds natural light and easy access to the outdoors. One of the standout features of this home is the versatile upper level, which could easily function as a separate living space, with three bedrooms and a 1/2 bath. Outside, you'll find a fenced-in yard, garage (less than 15 years old), and a 10x20 shed for additional storage. Note: The hot tub in the garage will not stay. If you've been searching for a move-in-ready home with room to grow and flexible living options, this is one you won't want to miss! Call today for your own private showing.
- Listing Status:
- Active
- Data Last Updated:
- August 20, 2026 at 1:41PM
- Listing Office:
- RE/MAX of Midland : 9898320090
- Listing Agent:
- Theresa Guthrie : 9894304560
- MLS ID:
- 61050215938

- General: Sheds
- Style: Bungalow
- Other Structures: DeckPorch
- Pool: None
- Parking: Two car garageDetachedGaragePaved
- General: Vinyl sidingOneAndOneHalfCrawl spaceMichigan basement
- Originating MLS: Saginaw Board of REALTORS
- School District: Essexville hampton
- County: Bay
- Zoning: LOT 8 & S 10 FT OF LOT 7VAN DEN BOSSCHE FIRST ADDITION AND THE WEST HALF OF THE VACATED ALLEY ADJ TO THE EASTERLY LOT LINE THEREOF. SEE: RESOLUTION OF ABANDONMENT L 1386 P 888 12/12/1995170V0500000800
- Fencing: Fenced
- Water: Public
- Sewer: Public sewer
- Source: Saginaw Board of REALTORS
This listing courtesy of Theresa Guthrie , RE/MAX of Midland
Monthly Payment
- Principal & Interest $
- Property Taxes $
- Home Insurance $
- VA Funding Fee $