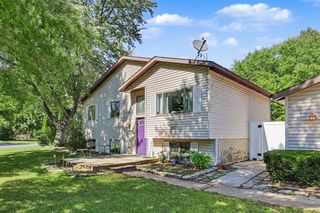
6596 Middleton Drive, Greenville, MI 48838
- 3 beds |
- 2 baths |
- 1,795 sqft
 Single-Family Home
  Built in 2000
  0.43acre lot
 2 car garage
  $136/sqft
  Listed 24 days ago
Property Description
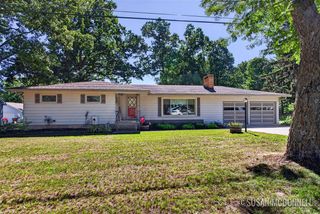
Welcome to Greenville - a place of natural beauty & cultural events...a truly Vibrant place to live. Come tour this quiet cul-de-sac ranch home on a large lot with an oversized 2 car garage. This 3-bedroom, 2-bathroom manufactured home offers almost 1800 square feet of finished living space on nearly 1/2 acre. The two-car garage provides plenty of storage as well as vehicle parking. The generous lot size creates room for outdoor pursuits, gardening, or future expansion opportunities. Inside you have to convenience of everything on one level, both a living & family room of generous size, an open floor plan to the dining and kitchen, as well as a king sized master suite! This home boats a newer central air unit and comes with all kitchen and laundry appliances for your convenience. Immediate possession at closing - Move right in!! Tour it today, Clean as a whistle.
- Listing Status:
- Active
- Data Last Updated:
- October 5, 2026 at 7:47AM
- Listing Office:
- Five Star Real Estate (Main) : 616-791-1500
- Listing Agent:
- James Shull : 231-740-4858
- MLS ID:
- 70557952

- General: Bath
- Parking: Parking spaces: 2
- Windows: Storms/Screens
- General: Vinyl SidingOneCrawl
- Road/Access: City/County
- Originating MLS: MiRealSource
- School District: Greenville Public Schools
- County: Montcalm
- Zoning: LOT 61 EX BEG AT NLY MOST COR THEREOF; TH S ALONG LOT LINE COMMON TO LOTS 60 & 61 TO MIDDLETON DRIVE; TH SWLY 5.9 FT ALONG A 50-FT RADIUS CURVE TO LEFT WITH A CHORD BEARING S 41 DEG 22' 27" W 5.89 FT; N 52 DEG W 191.06 FT; N 38 FT TO POBALSO N 33 FT OF LOT 62CHITTICK'S HOME & GARDEN SUBDIVISION.
- Source: MiRealSource
This listing courtesy of James Shull , Five Star Real Estate (Main)
Monthly Payment
- Principal & Interest $
- Property Taxes $
- Home Insurance $
- VA Funding Fee $

 New - 2 days ago