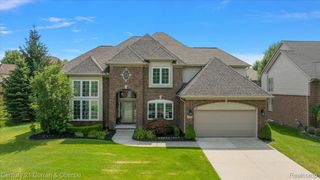
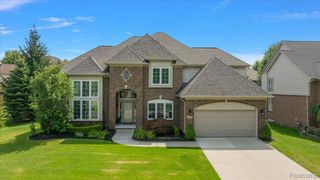
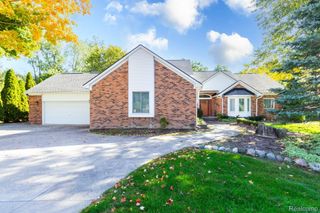
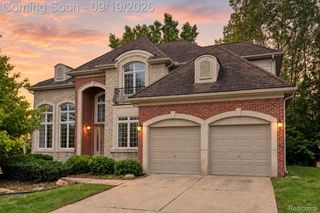
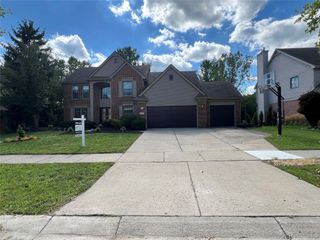
21115 Prestwick Drive, Farmington Hills, MI 48335
- 5 beds |
- 3 baths |
- 3,172 sqft
 Single-Family Home
  Built in 2024
  0.46acre lot
 2 car garage
  $276/sqft
  Listed 10 days ago
Property Description
Better than new! Over $150K in Premium Upgrades! Welcome to this stunning 2024 built home in Farmington Hills, offering almost 3,200 square feet of thoughtfully designed living space with 5 bedrooms and 3 full bathrooms. This modern farmhouse inspired design combines clean lines and classic charm with high end finishes throughout plus over $150,000 in upgrades that set it apart from typical new construction. The open-concept layout is flooded with natural light, creating a bright, airy feel perfect for both everyday living and entertaining. A first-floor bedroom offers a private, convenient option for an in-law suite, guest retreat, or out-of-town visitors. Inside, enjoy the convenience of motorized window treatments, custom-designed closets offering exceptional organization, and upgraded lighting that elevates every room. A dedicated home office with built ins provides the perfect space for remote work or study. The full basement is already insulated and ready to be finished to your taste offering incredible potential for additional living space, a home gym, media room, or whatever fits your lifestyle. Outside, the professionally landscaped yard is enclosed by durable vinyl fencing for privacy and low maintenance. Entertain year round on the brick paver patio, complete with a custom built in fire pit ideal for cool Michigan fall evenings. Additional peace of mind comes with a professionally installed radon mitigation system, already in place. This move-in-ready home offers the space of a growing family with the upgrades of a custom build all without the wait of new construction. Schedule your private showing today!
- Listing Status:
- Active
- Data Last Updated:
- October 5, 2026 at 7:43AM
- Listing Office:
- National Realty Centers, Inc : 2484681444
- Listing Agent:
- Brandi Anderson : 7346203653
- MLS ID:
- 20261066002

- General: AwningsGutter guard systemLighting
- Style: Colonial
- Pool: None
- Parking: Two car garageAttached
- Roofing: Asphalt
- General: BrickOtherTwoBasementPoured
- Road/Access: Paved
- Originating MLS: Realcomp II Ltd
- School District: Farmington
- County: Oakland
- Zoning: T1NR9ESEC 32 SUPERVISOR'S SUB NO 8 PART OF LOTS 29 & 30 DESC AS BEG AT PT DIST N 01-15-00 E 1385.98 FT & S 88-39-07 E 242.75 FT & N 01-13-52 E 200 FT & S 88-39-07 E 33 FT FROM SW SEC CORTH N 01-13-52 E 120.08 FTTH S 88-35-20 E 167 FTTH S 01 -13-52 W 119.90 FTTH N 88-39-07 W 167 FT TO BEG 2-15-23 FR 0342332301104
- Water: CommunityPublic
- Sewer: Public sewerSewer at street
- Source: Realcomp II Ltd
This listing courtesy of Brandi Anderson , National Realty Centers, Inc
Monthly Payment
- Principal & Interest $
- Property Taxes $
- Home Insurance $
- VA Funding Fee $

 New - 3 days ago