21895 River Ridge Trail, Farmington Hills, MI 48335
- 2 beds |
- 3 baths |
- 3,272 sqft
 Condominium
 Built in 1989
 —— sqft lot
 2 car garage
 $110/sqft
 Listed 1 month ago
Property Description
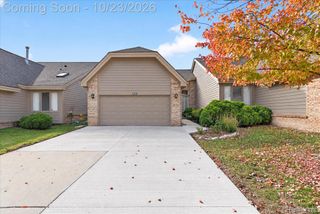
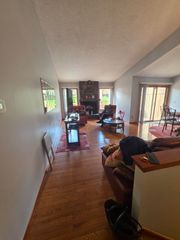
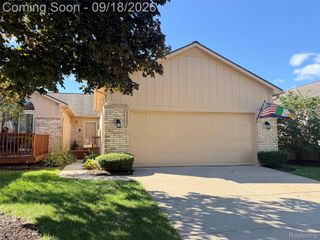
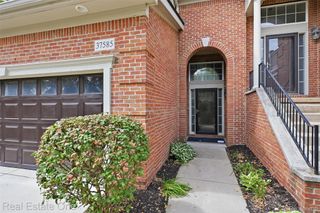
Welcome home to River Pines Condos; nestled in highly coveted River Pines Condo complex this 2 Beds/3 Bath end unit also includes a den. This is the larger ranch style featuring 2 large decks. Great Room has vaulted ceiling, gas fireplace and large picture window. Huge eat-in kitchen alos with vaulted ceiling hosts an island, a plethora of storage space with pull out shelves and a glass door leading to completely finished basement. Primary bedroom features 2 closets with tons of organization plus large en-suite. Condo was model when complex was in building stage so many added details including crown molding and built in speakers throughout. Basement is plumbed for 2nd kitchen and also has crown molding, full bath with walk-in shower, den and office. So much space you may get lost. HWH 2019, HVAC 2018, new sump pump. Most furniture is available except Piano and Grandfather clock. Complex going through roof project, this unit scheduled for 2029. 2026 assessment paid, buyers to assume all future assessments. Motivated Sellers, bring your offers!
- Listing Status:
- Active
- Data Last Updated:
- November 19, 2026 at 7:42AM
- Listing Office:
- KW Professionals : 7344594700
- Listing Agent:
- Nancy Kloiber : 7344594700
- MLS ID:
- 20261076183

- Style: Ranch
- Pool: None
- Parking: Two car garageAttached
- Roofing: Asphalt
- General: BrickWood sidingOneBasementPoured
- Road/Access: PavedPrivate road
- HOA Amenities: MaintenanceGroundsMaintenanceStructurePestControlSnowRemovalTrash455.0Monthly
- Originating MLS: Realcomp II Ltd
- School District: Farmington
- County: Oakland
- Zoning: T1NR9ESEC 32 & 33 OAKLAND COUNTY CONDOMINIUM PLAN NO 508 RIVER PINES OF FARMINGTON CONDOMINIUM UNIT 97BLDG 103 L 10096 P 644 5-23-91 FR 200-0202332226106
- Utilities: Underground utilities
- Water: Public
- Sewer: Public sewer
- Source: Realcomp II Ltd
This listing courtesy of Nancy Kloiber , KW Professionals
Monthly Payment
- Principal & Interest $
- Property Taxes $
- Home Insurance $
- VA Funding Fee $