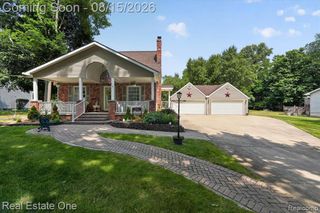
24461 Jade Drive, Farmington Hills, MI 48336
- 4 beds |
- 3 baths |
- 2,280 sqft
 Single-Family Home
  Built in 2023
  7,405sqft lot
 2 car garage
  $252/sqft
  Listed 14 days ago
Property Description
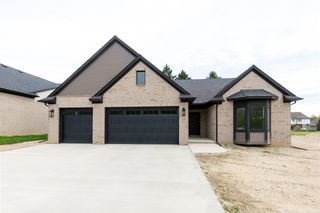
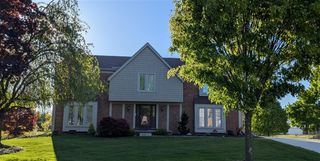
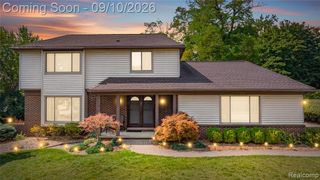
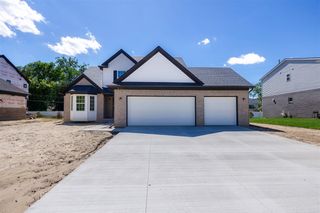
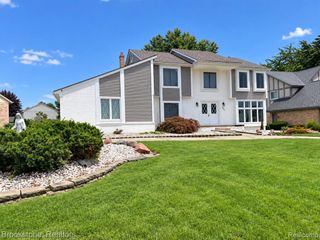
EAST FACING**, Welcome Home to Emerald Park Estates!**Discover modern living in this exquisite 2023-built residence in the heart of Farmington Hills. This stunning home features 4 spacious bedrooms and 3 bathrooms, 2-car garage, including a convenient first-floor Full bath. Step inside to find a versatile flex room, perfect for any lifestyle. The gourmet kitchen is a chef's paradise, complete with soft-close cabinets, elegant quartz countertops, a walk-in pantry, under-cabinet lighting, a gas range, and stainless steel appliances. The living room with lots of, highlighted by a wall of windows, fills the space with natural light and seamlessly connects to the kitchen--ideal for family gatherings. Upstairs, you'll find a cozy loft, a luxurious master suite with a spacious bathroom featuring a standing shower, double vanity, quartz countertops, and a walk-in closet, along with 3 additional bedrooms and a laundry room. The property includes a spacious Day light basement that is unfinished but prepped with plumbing, allowing for endless customization possibilities. A built-in sprinkler system ensures easy maintenance of the lush lawn, enhancing curb appeal. Extended driveway can fit upto 6 cars, located near shopping malls and major expressways, this home is part of the highly sought-after Farmington Schools and STEAM Academy district. Plus, the builder's 10-year structural warranty is transferable, providing peace of mind for years to come. **Don't miss this opportunity--schedule a showing today!**
- Listing Status:
- Active
- Date Added:
- September 8, 2026
- Data Last Updated:
- September 23, 2026 at 7:45AM
- Listing Office:
- Community Choice Realty Associates, LLC : 734-992-5515
- Listing Agent:
- Hari Kakumanu : 248-885-6244
- MLS ID:
- 61028282

- Style: Colonial
- Parking: Parking spaces: 2
- General: OtherTwoBasement
- Road/Access: Paved
- HOA Amenities: 660.0Annually
- Originating MLS: MiRealSource
- School District: Farmington Public School District
- County: Oakland
- Zoning: T1NR9ESEC 23 OAKLAND COUNTY CONDOMINIUM PLAN NO 2358 EMERALD PARK ESTATES UNIT 38 L 57155 P 666 1-11-22 FR 351-035
- Water: Public Water at Street
- Sewer: Public At Street
- Source: MiRealSource
This listing courtesy of Hari Kakumanu , Community Choice Realty Associates, LLC
Monthly Payment
- Principal & Interest $
- Property Taxes $
- Home Insurance $
- VA Funding Fee $

 New - 14 hours ago