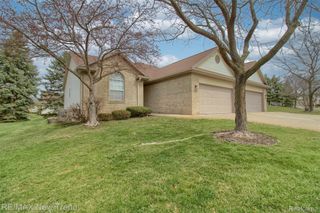
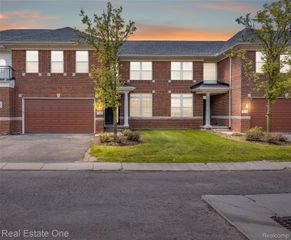
24533 Martel Drive, Farmington Hills, MI 48335
- 3 beds |
- 4 baths |
- 3,568 sqft
 Condominium
  Built in 1989
  —— sqft lot
  2 car garage
  $102/sqft
  Listed 6 days ago
Property Description
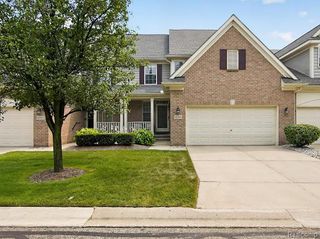
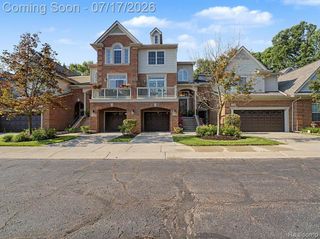
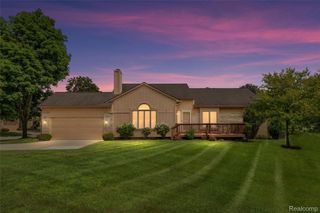
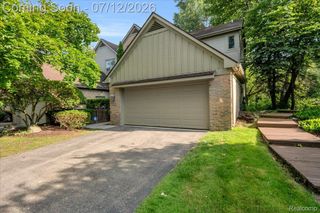
This condo unit is one of the largest and most desirable premium end-unit floor plans in the sought-after Drakes Crossing community. Backing to peaceful wooded views, this spacious condominium offers the perfect blend of comfort, privacy, and low-maintenance living. Enjoy soaring vaulted ceilings, skylights that flood the home with natural light, and a cozy gas fireplace in the inviting living room. The entry-level primary suite features a walk-in closet and a private ensuite bath with a soaking tub and separate shower. Convenient first-floor laundry adds to the home's thoughtful layout. Step out onto the rear balcony from either the living room or primary suite and enjoy the tranquil setting. The finished walk-out basement expands the living space even further, featuring hardwood flooring, a second fireplace, a full bath, a workshop, and two versatile bonus rooms perfect for a home office, fitness room, hobby space, or guest accommodations. Recent updates include a new hot water tank, a recently cleaned and serviced furnace, and the majority of the windows have been replaced. Even better, the association is currently completing roof replacements, providing added peace of mind with a major exterior improvement already underway. Offering exceptional square footage compared to many comparable condos in the area, this home is a rare opportunity to enjoy spacious, maintenance-free living in a beautiful natural setting.
- Listing Status:
- Active
- Data Last Updated:
- July 22, 2026 at 4:42PM
- Listing Office:
- Berkshire Hathaway HomeServices Kee Realty Bham : 2486466200
- Listing Agent:
- Thalia Graham : 3132821669
- MLS ID:
- 20261052237

- General: Grounds maintenanceLightingPrivate entrance
- Style: ColonialEnd unit
- Other Structures: Deck
- Parking: Two car garageAttachedDirect accessElectricityin garage
- Roofing: Asphalt
- General: BrickWood sidingTwoBasementPoured
- Road/Access: Paved
- HOA Amenities: MaintenanceGroundsMaintenanceStructureSewerTrashWater400.0Monthly
- Originating MLS: Realcomp II Ltd
- School District: Farmington
- County: Oakland
- Zoning: T1NR9ESEC 20 OAKLAND COUNTY CONDOMINIUM PLAN NO 568 DRAKES CROSSING UNIT 57BLDG 18 L 10584 P 356 12-28-89 FR 0402320376062
- Water: Public
- Sewer: Public sewer
- Source: Realcomp II Ltd
This listing courtesy of Thalia Graham , Berkshire Hathaway HomeServices Kee Realty Bham
Monthly Payment
- Principal & Interest $
- Property Taxes $
- Home Insurance $
- VA Funding Fee $