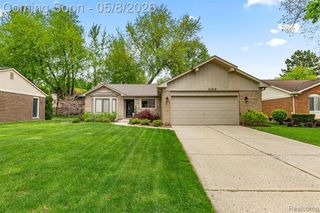
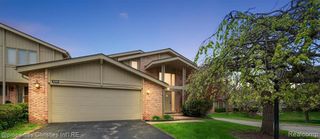
25136 Westmoreland Drive, Farmington, MI 48336
- 4 beds |
- 3 baths |
- 2,850 sqft
 Single-Family Home
  Built in 1972
  0.92acre lot
 2 car garage
  $140/sqft
  Listed 4 days ago
Property Description
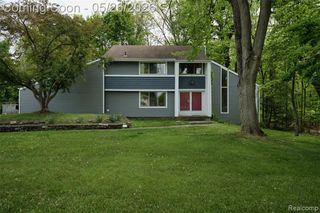
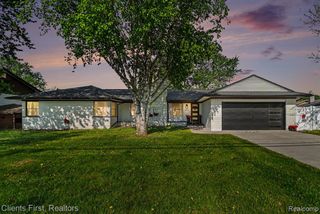
25136 Westmoreland - a beautifully updated home surrounded by mature trees, peaceful nature views, and thoughtfully designed spaces for both everyday living and entertaining, all situated on nearly an acre in Farmington Hills. Newly remodeled 4-bedroom, 3 full bath welcomes you with natural light pouring through skylight into the first floor, highlighting the hardwood floors, recessed lighting, and striking chandelier entry. The fully renovated kitchen blends functionality and style with quartz countertops, a gas stove hookup option already in place, and an island with bar seating perfect for gathering with family and friends. The spacious primary en suite features its own balcony overlooking the wooded backyard, seamlessly connecting to the deck off the dining area and extending toward the area behind the garage, creating a unique outdoor setup rarely found in homes like this. Whether enjoying quiet mornings with coffee, hosting summer get-togethers, or simply unwinding outdoors, the connected deck and balcony spaces create a peaceful retreat right at home. The finished lower level adds an entirely different entertaining and living experience with all new carpet, a gas fireplace, ceiling fan, wet bar, spacious bedroom, and a beautifully updated full bathroom - ideal for guests, movie nights, gatherings, or flexible living arrangements. Additional features include remodeled bathrooms, smart Samsung washer and dryer, updated electrical panel, built-in safe, furnace approximately 5 years old, new driveway, and a brand new 10-foot-high shed added in 2025 offering excellent storage or hobby potential. Conveniently located near shopping, dining, parks, golf courses, and major commuter routes including I-696, I-96, I-275, and M-5, this home also offers close proximity to the Orchard Lake and Cass Lake areas while still providing a peaceful, tucked-away wooded setting. A rare combination of privacy, warmth, entertaining space, and convenience all in one. BATVAI
- Listing Status:
- Pending
- Date Added:
- May 28, 2026
- Data Last Updated:
- May 30, 2026 at 6:48PM
- Listing Office:
- RE/MAX Eclipse : 248-620-1000
- Listing Agent:
- Sharon Khousakoun : 734-799-1727
- MLS ID:
- 60996090

- General: Cable/Internet Avail.Wet Bar/Bar
- Kitchen: Floor: Wood
- Appliances: DishwasherDisposalDryerMicrowaveWasherGas Water Heater
- Dining: Floor: Wood
- Living Room: Floor: Wood
- Laundry: CeramicLower Level
- Basement: Finished
- A/C: Ceiling Fan(s)Central Air
- Heating: Natural GasForced Air
- Fireplace: Family RoomGasFireplace
- General: BalconyLawn SprinklerShed(s)
- Other Structures: Shed(s)TerracePorchDeckPatio
- Parking: Parking spaces: 2
- General: BrickWood SidingBi-LevelSplit LevelBasement
- Road/Access: Paved
- Originating MLS: MiRealSource
- School District: Farmington Public School District
- County: Oakland
- Zoning: T1NR9ESEC 23 SPRINGBROOK SUB LOT 75
- Water: Public
- Source: MiRealSource
This listing courtesy of Sharon Khousakoun , RE/MAX Eclipse
Monthly Payment
- Principal & Interest $
- Property Taxes $
- Home Insurance $
- VA Funding Fee $