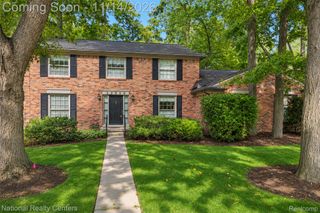
25137 Castlereigh Drive, Farmington Hills, MI 48336
- 4 beds |
- 3 baths |
- 2,688 sqft
 Single-Family Home
 Built in 1964
 0.29acre lot
 2 car garage
 $125/sqft
 Listed 6 days ago
Property Description
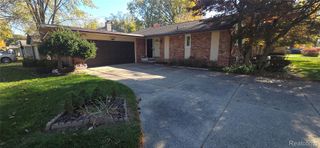
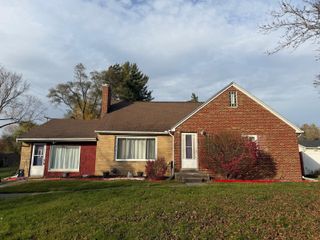
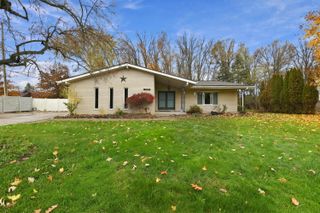
Welcome to this charming Colonial-style home offering 1,988 sq. ft. of comfortable living space with an inviting, friendly feel. Freshly painted interiors, hardwood floors, plenty of natural light, and an east-facing orientation create a bright and welcoming atmosphere. Featuring 4 bedrooms and 2.5 bathrooms, you’ll enjoy a spacious entertaining living room and family room, plus a three-season room for quiet mornings with a book and coffee. First-floor laundry adds everyday convenience. Step outside to a large private backyard with a patio for BBQs and relaxing evenings and enjoy the covered front porch from the moment you arrive. Homeowners recent updates include the sunroom, driveway and exterior painting. A 1-year American Shield Home Warranty will be provided by the sellers. Located minutes to downtown Farmington’s dining, eateries, and shopping, and served by Farmington Schools, this home offers immediate occupancy—just in time to be in for the holidays!
- Listing Status:
- Active
- Data Last Updated:
- November 19, 2026 at 3:42AM
- Listing Office:
- Century 21 Curran & Oberski : 7344646400
- Listing Agent:
- Terri L O'Brien : 2483909555
- MLS ID:
- 20261089791

- General: Gutter guard system
- Style: Colonial
- Other Structures: CoveredPatioPorch
- Pool: None
- Parking: Two car garageAttachedDirect accessElectricityin garageGarage faces front
- Roofing: Asphalt
- General: Aluminum sidingBrickTwoBasementPouredSump pump
- Road/Access: Paved
- HOA Amenities: Other50.0Optional
- Originating MLS: Realcomp II Ltd
- School District: Farmington
- County: Oakland
- Zoning: T1NR9ESEC 24 LINCOLNSHIRE ESTATES LOT 502324177036
- Utilities: Above ground utilities
- Water: Public
- Sewer: Public sewer
- Source: Realcomp II Ltd
This listing courtesy of Terri L O'Brien , Century 21 Curran & Oberski
Monthly Payment
- Principal & Interest $
- Property Taxes $
- Home Insurance $
- VA Funding Fee $

 New - 22 hours ago