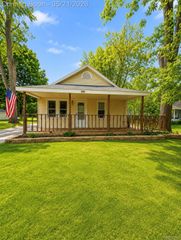
25205 Inkster Road, Farmington Hills, MI 48336
- 2 beds |
- 1 bath |
- 956 sqft
 Single-Family Home
  Built in 1949
  0.99acre lot
 2 car garage
  $209/sqft
  Listed 1 month ago
Property Description
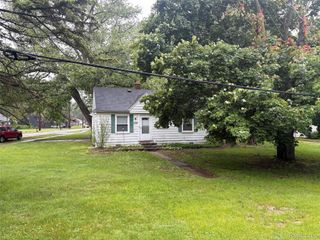
POTENTIAL POTENTIAL POTENTIAL! WOW, come live the dream with this empty canvas! This Beautiful property backs up to the woods and creek for the ultimate peaceful view. Are you looking for more zen in your life? This is the house for you! Come with your whimsical ideas and tool kit, you will not regret putting in the work for this one. Horseshoe driveway welcomes you to this sprawling brick ranch. Main floor laundry room with storage. Attached garage converted as a bonus room. The vintage kitchen has a fun red sink, ceramic tile and the best view to do your dishes at! Dining room flows into the living room with a wood burning fireplace and HUGE windows to enjoy the view. Ceramic tile in the bathroom, linen closet in the hallway on your way to the spacious bedrooms. Oversized 2.5 car garage with cement flooring. Ideal location for a country vibe and city conveniences! MAKE AN OFFER TODAY!
- Listing Status:
- Active
- Data Last Updated:
- May 30, 2026 at 8:41PM
- Listing Office:
- Century 21 Curran & Oberski : 3132741700
- Listing Agent:
- Cheryl L Kachaturoff : 3132741700
- MLS ID:
- 20261028156

- General: Lighting
- Style: Ranch
- Pool: None
- Parking: Twoand half car garageCircular drivewayDetached
- Roofing: Asphalt
- General: BrickOneSlab
- Road/Access: Paved
- Originating MLS: Realcomp II Ltd
- School District: Farmington
- County: Oakland
- Zoning: T1NR9ESEC 24 PART OF SE 1/4 BEG AT PT DIST N 515 FT FROM SE SEC CORTH N 89-32-30 W 330 FTTH N 145 FTTH S 89-32-30 E 330 FTTH S 145 FT TO BEG 1.10 A2324476018
- Fencing: Fencing allowed
- Water: CommunityWell
- Sewer: Septic tank
- Source: Realcomp II Ltd
This listing courtesy of Cheryl L Kachaturoff , Century 21 Curran & Oberski
Monthly Payment
- Principal & Interest $
- Property Taxes $
- Home Insurance $
- VA Funding Fee $

 New - 2 days ago