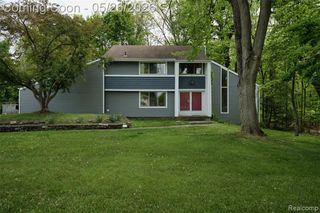
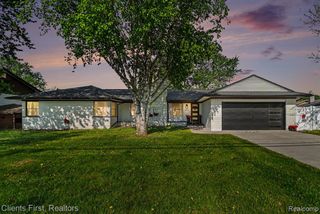
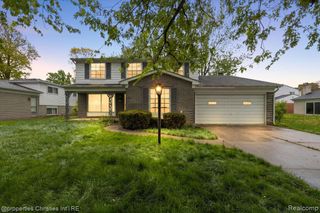
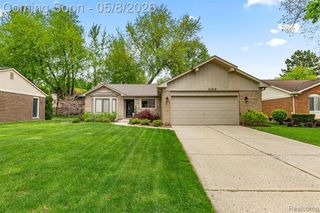
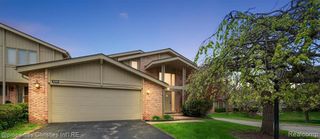
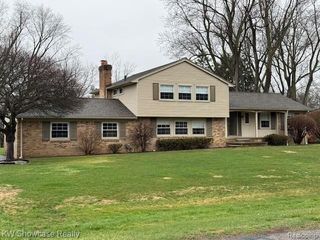
25423 Skye Drive, Farmington Hills, MI 48336
- 3 beds |
- 3 baths |
- 3,170 sqft
 Single-Family Home
  Built in 1970
  0.29acre lot
 2 car garage
  $125/sqft
  Listed 17 days ago
Property Description
This beautifully maintained, 3-bedroom, 2.5 bath Ranch home is move in ready. The updated kitchen features beautiful Oak cabinets with a pantry, granite counters, built in appliances and a large eating area with a bay window, New carpeting in the Living Room, Family Room, Dining Room and all 3 bedrooms. The Family room features a brick surround, wood burning fireplace, flush mount lighting and a, wood, Anderson doorwall. The updated 1/2 bath and 1st floor laundry are conveniently located off the Kitchen. Main bath is updated with soft close cabinets, granite counters and double sinks. Step into the Primary bedroom with a walk in closet and updated bath with a shower. The furnace 2022 and hot water heater were replaced in 2026. This great house is close to a park, shopping and expressway for your convenience. Don't miss this one
- Listing Status:
- Pending
- Date Added:
- May 13, 2026
- Data Last Updated:
- May 30, 2026 at 7:45PM
- Listing Office:
- RE/MAX Dream Properties : 248-374-7700
- Listing Agent:
- Lynn Black : 734-751-2550
- MLS ID:
- 60992491

- General: DSL Available
- Appliances: DishwasherDisposalDryerMicrowaveRange/OvenRefrigeratorWasherGas Water Heater
- Dining: Floor: Carpet
- Living Room: Floor: Carpet
- Family Room: Floor: Carpet
- Laundry: Entry
- Basement: Partially Finished
- A/C: Ceiling Fan(s)Central Air
- Heating: Natural GasForced Air
- Fireplace: Family RoomNatural FireplaceFireplace
- Style: Ranch
- Parking: Parking spaces: 2
- General: BrickVinyl SidingOneBasement
- Road/Access: Paved
- HOA Amenities: 75.0Annually
- Originating MLS: MiRealSource
- School District: Farmington Public School District
- County: Oakland
- Zoning: T1NR9ESEC 24 EAST LINCOLNSHIRE SUB NO 2 LOT 111
- Water: Public
- Source: MiRealSource
This listing courtesy of Lynn Black , RE/MAX Dream Properties
Monthly Payment
- Principal & Interest $
- Property Taxes $
- Home Insurance $
- VA Funding Fee $