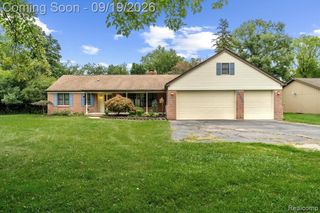
25576 Wessex Street, Farmington Hills, MI 48336
- 4 beds |
- 3 baths |
- 2,552 sqft
 Single-Family Home
  Built in 1966
  0.33acre lot
 2 car garage
  $156/sqft
  Listed 1 day ago
Property Description
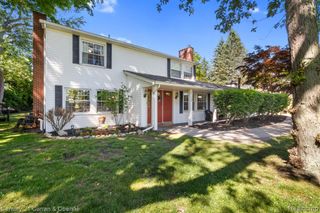
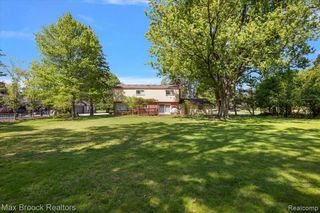
Welcome Home to Lincolnshire Estates. A beautiful neighborhood in Farmington Hills just minutes from some of the areas best schools, restaurants, and shops. This incredible neighborhood even features its own park with covered meeting area, playscape, and walking paths, and more! Situated on a large corner lot, this stately colonial home features 4 bedrooms, two full and one half bath, formal dining room and tons of space for you and yours to stretch out. The covered front porch opens into the foyer with a huge closet ready for all of the coats, boots, and gear. Turn right and head into the huge living room or turn left and find yourself in the cozy family room with a brick fireplace and sliding glass doors out to the patio. Just in from the two and a half car garage is a fantastic mudroom/laundry room and the half bath tucked neatly away for guests privacy. The large kitchen has plenty of cabinet and pantry space, updated appliances and elbow room. Step through into the formal dining room ready for massive table and then find yourself right back in the living room for movies and games! Upstairs you will find all four bedrooms, the main bathroom with dual vanities and tons of counter space, and what can ONLY be described as a MASSIVE primary suite with walk-in closet and ensuite bathroom. This rooms is just screaming for an upgrade! Expand the bathroom and the walk-in closet without sacrificing any bedroom space and you very well may never leave! The unfinished basement is another great spot where you could invest and create added value in the years to come. With a new roof, updated windows, clear sewer line and a one year home warranty provided by the Seller, there is little else needed except to pick out some paint colors, unpack those boxes, and become a neighbor of the Lincolnshire Estates.
- Listing Status:
- Active
- Date Added:
- September 24, 2026
- Data Last Updated:
- September 25, 2026 at 9:45PM
- Listing Office:
- Max Broock, REALTORS-Royal Oak : 248-548-9100
- Listing Agent:
- Justin Bercheny : 313-544-3199
- MLS ID:
- 61033247

- General: Shed(s)
- Style: Colonial
- Other Structures: Shed(s)PorchPatio
- Parking: Parking spaces: 2
- General: Aluminum SidingBrickTwoBasement
- Road/Access: Paved
- HOA Amenities: 50.0Annually
- Originating MLS: MiRealSource
- School District: Farmington Public School District
- County: Oakland
- Zoning: T1NR9ESEC 24 LINCOLNSHIRE ESTATES NO 2 LOT 95
- Water: Public
- Source: MiRealSource
This listing courtesy of Justin Bercheny , Max Broock, REALTORS-Royal Oak
Monthly Payment
- Principal & Interest $
- Property Taxes $
- Home Insurance $
- VA Funding Fee $

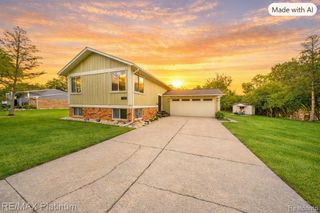
 New - 1 day ago