26182 Kiltartan Street, Farmington Hills, MI 48334
- 4 beds |
- 3 baths |
- 2,531 sqft
 Single-Family Home
  Built in 1962
  0.28acre lot
 2 car garage
  $150/sqft
  Listed 11 days ago
Property Description
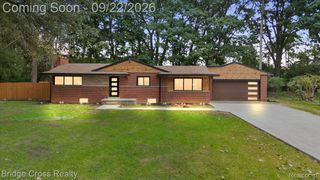
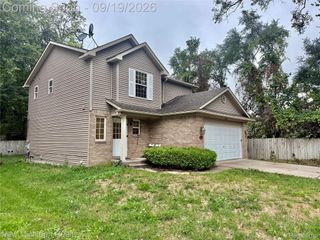
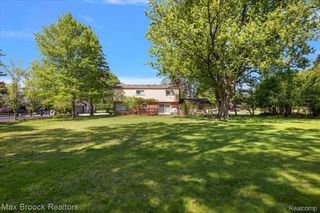
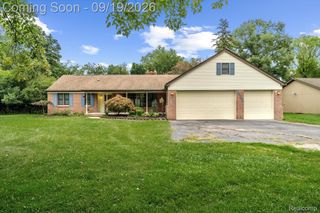
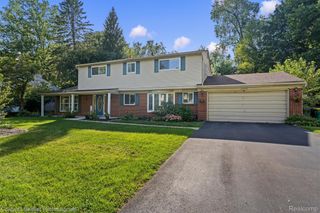
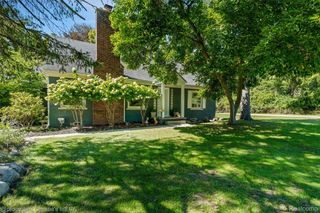
Welcome to 26182 Kiltartan, a truly charming, exceptionally maintained 2,307 sq ft, 4-bed, 2.5-bath Farmington Hills home in sought-after Kimberley. The large, sun-filled living room is the heart of the home, feat. huge bay windows & generous space to gather. Lower level offers a cozy family room w/ wood-burning fireplace & adjoining half bath. Remodeled kitchen W/ granite counters, SS appliances & eat-in space adjoining formal dining/library. All 4 bedrooms are impressively sized, Primary ensuite w/ walk-in closet & private bath w/ walk-in shower. Upper guest bath offers dual vanities & tiled finishes. Enjoy a gorgeous stone-lined garden, 2 walk-out patios, 2 Sheds mature landscaping & generous yard. Attached 2-car garage includes workroom, workbench & built-in shelving. Updates throughout! New WH & A/C condenser ('26) Roof/Gutters ('18). Front door/elec panel ('23) Walkable to schools/Churches/Recreation, One Year Warranty incl. BATVAIEnjoy The Virtual Staging intended to inspire with your own touches
- Listing Status:
- Active
- Date Added:
- September 17, 2026
- Data Last Updated:
- September 23, 2026 at 7:41AM
- Listing Office:
- Century 21 Affiliated : 7349306150
- Listing Agent:
- Rose Meza : 7349268278
- MLS ID:
- 81026048706

- General: Garden
- Other Structures: CoveredOtherPatioPorch
- Parking: AsphaltAttachedGarage faces frontGarage door opener
- Roofing: AsphaltShingle
- Windows: Garden windowsInsulated windowsScreensStorm windows
- General: Aluminum sidingBrickWood sidingTriLevelOther
- Originating MLS: Greater Metropolitan Association of REALTORS
- School District: Farmington
- County: Oakland
- Zoning: T1NR9ESEC 14 KIMBERLEY SUB LOT 662314426025
- Fencing: Back yardOther
- Utilities: Cable connectedNatural gas connectedPhone availablePhone connected
- Water: Public
- Sewer: Public sewerStorm drain
- Source: Greater Metropolitan Association of REALTORS
This listing courtesy of Rose Meza , Century 21 Affiliated
Monthly Payment
- Principal & Interest $
- Property Taxes $
- Home Insurance $
- VA Funding Fee $