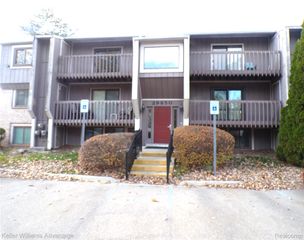
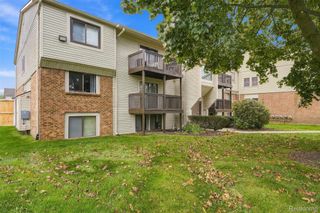
28426 W 8 Mile Road A4, Farmington Hills, MI 48336
- 1 bed |
- 1 bath |
- 868 sqft
 Condominium
 Built in 1969
 —— sqft lot
 —— car garage
 $107/sqft
 Listed 2 months ago
Property Description
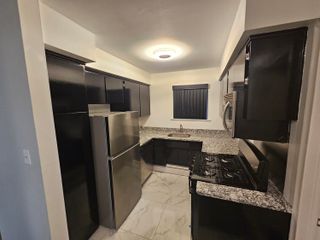
Farmington Hills condo living meets a peaceful wooded setting in this 1-bedroom, 1-bath end unit at Village Green of Farmington, featuring a private patio overlooking the creek, an assigned carport and heat and water included in the association dues. Inside, the single-level layout offers a spacious living area with direct access to the patio, creating an easy connection between indoor living and the wooded surroundings beyond. The kitchen provides ample cabinetry and workspace, with the refrigerator, dishwasher, disposal and electric range included. A generously sized bedroom and full bath complete the main living space. Additional storage is available on the lower level, along with convenient on-site laundry. Outside, enjoy your own patio overlooking the creek and mature trees, a setting that brings a welcome sense of privacy to condo living. Village Green of Farmington offers an outdoor inground community pool, sidewalks and maintained common areas, while the unit includes one assigned carport space. With heat and water included in the association dues, this condo offers a practical approach to low-maintenance homeownership in Farmington Hills.
- Listing Status:
- Active
- Data Last Updated:
- November 19, 2026 at 7:42AM
- Listing Office:
- EXP Realty The Perna Team : 8885017085
- Listing Agent:
- Michael Perna : 2488864450
- MLS ID:
- 20261070510

- Style: Common entry buildingEnd unitRanch
- Other Structures: Patio
- Pool: CommunityInGround
- Parking: Assigned 1 spaceNo garageCarport
- Roofing: Asphalt
- General: BrickOneStoryGroundBasementPoured
- Road/Access: Paved
- HOA Amenities: 262.0Monthly
- Originating MLS: Realcomp II Ltd
- School District: Clarenceville
- County: Oakland
- Zoning: T1NR9ESEC 36 OAKLAND COUNTY CONDOMINIUM PLAN NO 106 VILLAGE GREEN OF FARMINGTON CONDOMINIUM BLDG 3APT A4 L 5961 P 8582336377079
- Utilities: Above ground utilitiesCable availableUnderground utilities
- Water: Public
- Sewer: Public sewer
- Source: Realcomp II Ltd
This listing courtesy of Michael Perna , EXP Realty The Perna Team
Monthly Payment
- Principal & Interest $
- Property Taxes $
- Home Insurance $
- VA Funding Fee $