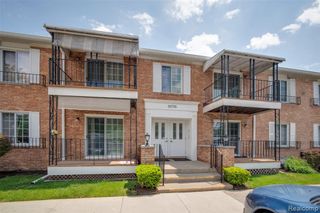
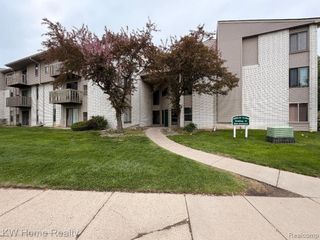
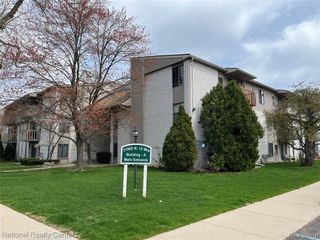
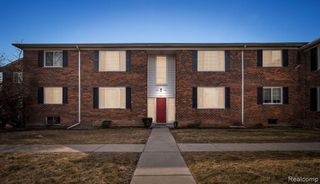
28428 W 8 Mile Road C7, Farmington Hills, MI 48336
- 2 beds |
- 1 bath |
- 910 sqft
 Condominium
  Built in 1969
  —— sqft lot
  —— car garage
  $115/sqft
  Listed 1 month ago
Property Description
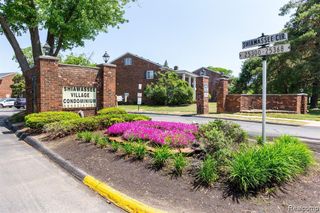
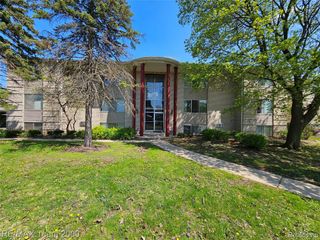
Top-floor ranch-style 2-bedroom condo in the highly desirable Village Green of Farmington! This well-maintained unit features an updated kitchen with maple cabinetry, granite countertops, pantry, and all appliances included, opening seamlessly to a spacious great room. Enjoy abundant natural light from oversized windows and a private deck overlooking a peaceful wooded setting. Both bedrooms are generously sized with large closets, offering plenty of storage. Additional highlights include baseboard heat for efficient comfort, central A/C connected to ductwork, and secure entry for peace of mind. Convenient shared basement with coin-operated washer and dryer. HOA covers heat, water, and access to the community pool - making for easy, low-maintenance living in a prime location! Occupancy is negotiable. ***OWNER OCCUPANTS ONLY, HOA DOES NOT ALLOW RENTALS*** Agent is related to seller.
- Listing Status:
- Pending
- Date Added:
- May 2, 2026
- Data Last Updated:
- May 30, 2026 at 9:45PM
- Listing Office:
- RE/MAX Dream Properties : 734-462-3600
- Listing Agent:
- Terry Randall : 734-674-2750
- MLS ID:
- 60987990

- Appliances: DishwasherDisposalRange/OvenRefrigerator
- Laundry: Common Area
- A/C: Wall/Window Unit(s)
- Heating: Natural GasBaseboardHot Water
- Style: Ranch
- Pool: In Ground
- Parking: Parking spaces: 0
- General: BrickOneSlab
- Road/Access: Paved
- HOA Amenities: Water301.0Monthly
- Originating MLS: MiRealSource
- School District: Clarenceville School District
- County: Oakland
- Zoning: T1NR9ESEC 36 OAKLAND COUNTY CONDOMINIUM PLAN NO 106 VILLAGE GREEN OF FARMINGTON CONDOMINIUM BLDG 3APT C7L 5961 P 558
- Water: Public
- Source: MiRealSource
This listing courtesy of Terry Randall , RE/MAX Dream Properties
Monthly Payment
- Principal & Interest $
- Property Taxes $
- Home Insurance $
- VA Funding Fee $