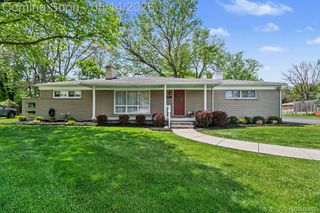
28442 Thorny Brae Road, Farmington Hills, MI 48331
- 3 beds |
- 3 baths |
- 2,245 sqft
 Single-Family Home
  Built in 1956
  0.35acre lot
 2 car garage
  $145/sqft
  Listed 9 days ago
Property Description
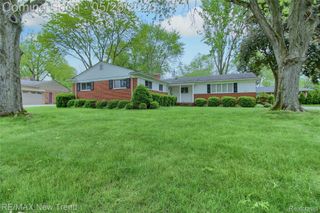
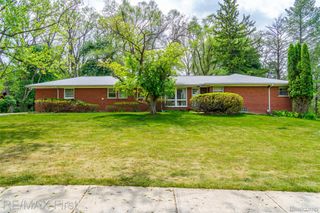
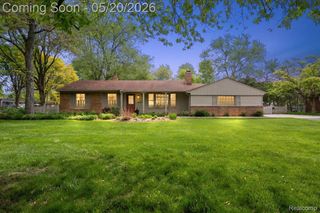
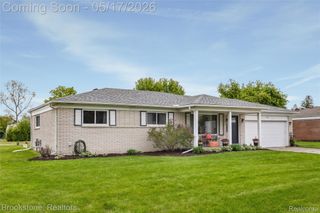
A Dream Come True! Attractive brick ranch on a park-like lot boasts a spacious living room with a natural fireplace and large picture window. Formal dining room leads to backyard deck. Hardwood flooring throughout most of the main level. The kitchen has a built-in dishwasher and an updated electric cooktop and refrigerator along with a breakfast bar overlooking the backyard. Updates in this home include furnace and central air (`16), electric panel (`18), most interior doors, many windows, hot water heater (`17), gutters with a gutter guard system. Wonderful finished, carpeted basement with Rec. room, full bathroom and a flex room for an office or guest visits. Newer (`20) washer and dryer included. The backyard has privacy fencing and a spacious deck and concrete patio. Two car, side-entry garage with door opener. Occupancy is negotiable.
- Listing Status:
- Pending
- Data Last Updated:
- May 30, 2026 at 7:42PM
- Listing Office:
- Real Estate Associates, Inc : 7345222429
- Listing Agent:
- Susan Rion : 7345222429
- MLS ID:
- 20261036740

- General: High speed internet
- Appliances: Built in electric ovenDishwasherDisposalDryerElectric cooktopFree standing refrigeratorRange hoodWasher
- Laundry: Laundry room
- Basement: Finished
- A/C: Ceiling fansCentral air
- Heating: Forced airNatural gas
- Fireplace: Living roomWood burningFireplace
- General: Gutter guard systemSheds
- Style: Ranch
- Other Structures: DeckPatio
- Pool: None
- Parking: Two car garageAttachedDirect accessElectricityin garageGarage door openerGarage faces side
- Roofing: Asphalt
- General: BrickOneBasementBlock
- Road/Access: Paved
- Originating MLS: Realcomp II Ltd
- School District: Farmington
- County: Oakland
- Zoning: KENDALLWOOD LOT 2002309427013
- Fencing: Back yardFenced
- Water: Public
- Sewer: Public sewer
- Source: Realcomp II Ltd
This listing courtesy of Susan Rion , Real Estate Associates, Inc
Monthly Payment
- Principal & Interest $
- Property Taxes $
- Home Insurance $
- VA Funding Fee $

 New - 14 hours ago