28575 Danvers Court, Farmington Hills, MI 48334
- 4 beds |
- 6 baths |
- 6,152 sqft
 Single-Family Home
  Built in 1978
  3.52acre lot
 3 car garage
  $244/sqft
  Listed 1 month ago
Property Description
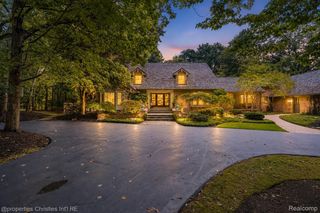
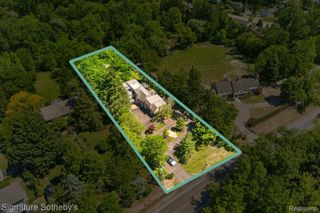
A landscape shaped by water sets the tone for this sprawling contemporary-style Colonial, set on 3.52 serene acres with a koi pond and the Rouge River forming a striking natural backdrop. Inside, more than 4,552 sqft unfolds across a generous floor plan with 4 bedrooms and 5.1 bathrooms. A sweeping marble-floored foyer introduces an expansive interior where soaring ceilings, abundant natural light, and views of the surrounding grounds create a dramatic sense of scale. The island kitchen is designed for both everyday living and entertaining, featuring granite countertops, radiant-heated flooring, counter seating, an induction range, premium appliances, pot filler, and walk-in pantry. A wet bar positioned between the kitchen and eat-in area adds a beverage refrigerator, sink, and dishwasher, while the adjoining dining room is enhanced by built-ins and broad windows overlooking the property. Hardwood flooring, volume ceilings, and walls of windows define the living room, with a window-wrapped four-season room and spiral staircase extending the main living spaces. The primary suite offers a refined private retreat with a spacious flex area with a fireplace, walk-in closet, and spa-like bath complete with dual vanity, walk-in steam shower, and soaking tub. The finished basement continues the home’s entertaining focus with a second wet bar, gym/flex room, additional half bath, and a temperature-controlled wine cellar with capacity for more than 1,200 bottles. Outside, mature trees and fountain-fed ponds create a private Michigan retreat, complemented by winding gardens, a custom bridge and a secluded backyard gazebo. A paver patio with built-in BBQ, grounds-wide speakers and pergola enrich the setting. Two laundry rooms, zoned HVAC, a generator and heated three-car garage complete the estate.
- Listing Status:
- Active
- Data Last Updated:
- October 5, 2026 at 8:41PM
- Listing Office:
- Signature Sotheby's International Realty Bham : 2486447000
- Listing Agent:
- Dan A Gutfreund : 2489785774
- MLS ID:
- 20261063535

- General: Gutter guard systemLightingSheds
- Style: ColonialContemporary
- Other Structures: PatioPorch
- Pool: None
- Parking: Three car garageAttachedDirect accessHeated garageSide entrance
- General: BrickVinyl sidingTwoBasementPoured
- Road/Access: Cul de sacPavedPrivate road
- Originating MLS: Realcomp II Ltd
- School District: Farmington
- County: Oakland
- Zoning: T1NR9ESEC 12 SUPERVISOR'S PLAT NO 9 PART OF LOTS 2 & 3 BEG AT PT DIST S 00-05-07 E 540.27 FT FROM SE COR OF LOT 99 OF 'WOODCREEK HILLS SUB NO 2'TH S 00-05-07 E 26.78 FTTH S 72-12-18 W 289.38 FTTH N 66-30-00 W 91.00 FTTH N 64.00 FTTH W 1 04.00 FTTH S 102.00 FTTH N 83-57-07 W 108.13 FTTH N 00-00-35 W 307.82 FTTH N 88-28-02 E 294.81 FTTH N 00-00-35 W 128.96 FTTH S 45-05-00 E 303.72 FTTH S 08-40-00 E 111.53 FTTH S 72-00-00 E 46.00 FT TO BEG 05/11/87 FR 021022 & 0252312376031
- Water: Public
- Sewer: Public sewer
- Source: Realcomp II Ltd
This listing courtesy of Dan A Gutfreund , Signature Sotheby's International Realty Bham
Monthly Payment
- Principal & Interest $
- Property Taxes $
- Home Insurance $
- VA Funding Fee $