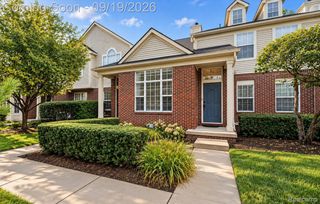
28625 Auburn Court, Farmington Hills, MI 48331
- 2 beds |
- 3 baths |
- 1,819 sqft
 Condominium
  Built in 1988
  —— sqft lot
  2 car garage
  $203/sqft
  Listed 16 days ago
Property Description
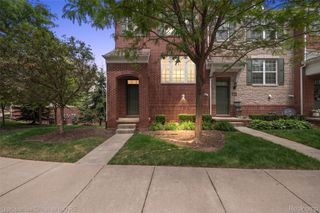
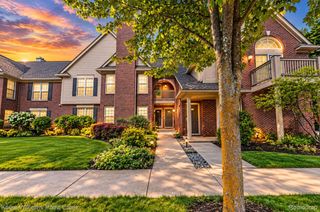
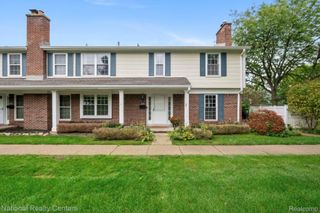
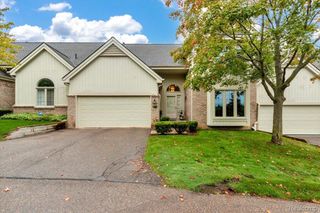
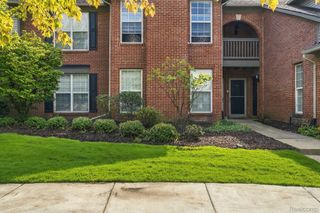
***SELLER OFFERING $10,000 TOWARD AN INTEREST RATE BUYDOWN AND/OR CLOSING COSTS (based on loan type and buyer qualification) WITH AN ACCEPTABLE OFFER - AN OPPORTUNITY TO LOWER YOUR MONTHLY PAYMENT!*** Move-in ready and offering close to 2,000 square feet, this spacious Chestnut Ridge condo feels like a single-family home, with no one above or below, a private courtyard entrance, and an attached 2-car garage. Set among lush green space, the home features generous room sizes, abundant natural light, and plenty of space to spread out. The main level includes a dedicated home office, convenient half bath, and kitchen and living areas that flow easily for everyday living and entertaining, with views of the surrounding green space adding to the peaceful feel. Upstairs, two spacious bedroom suites each offer a private full bath and generous closet space. The oversized primary suite is especially impressive, with exceptional proportions, abundant closet space, and a large private bath—a true retreat. The basement provides additional storage and future possibilities, while the attached garage and mudroom/laundry room add everyday convenience. Located in the established Chestnut Ridge community, this home offers the space and feel of a single-family home with the ease of condo living. Conveniently located near shopping, dining, major roadways, and everything Farmington Hills and the surrounding communities have to offer. Exclusions: Refrigerator in garage, bike racks on wall in garage.
- Listing Status:
- Active
- Data Last Updated:
- September 25, 2026 at 7:41AM
- Listing Office:
- Coldwell Banker Professionals-Birm : 2486446300
- Listing Agent:
- Laura Garcia : 3136185138
- MLS ID:
- 20261072527

- General: Grounds maintenanceLighting
- Style: Colonial
- Other Structures: Deck
- Parking: Two car garageAttachedDirect accessElectricityin garageGarage door opener
- Roofing: Asphalt
- General: BrickWood sidingTwoBasementPoured
- Road/Access: Paved
- HOA Amenities: MaintenanceGroundsMaintenanceStructureSnowRemovalWater425.0Monthly
- Originating MLS: Realcomp II Ltd
- School District: Farmington
- County: Oakland
- Zoning: T1NR9ESEC 7 OAKLAND COUNTY CONDOMINIUM PLAN NO 541 CHESTNUT RIDGE CONDOMINIUMS UNIT 22BLDG 13 L 10360 P 270 4-5-88 FR 400-002 TO 0072307426022
- Water: Public
- Sewer: Public sewer
- Source: Realcomp II Ltd
This listing courtesy of Laura Garcia , Coldwell Banker Professionals-Birm
Monthly Payment
- Principal & Interest $
- Property Taxes $
- Home Insurance $
- VA Funding Fee $

 New - 1 day ago