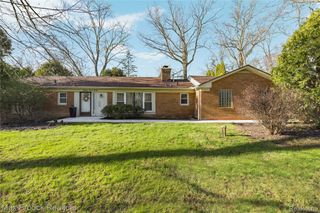
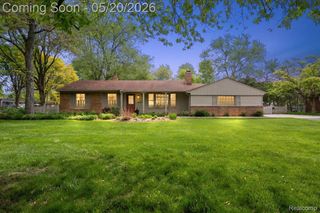
28631 Cumberland Drive, Farmington Hills, MI 48334
- 3 beds |
- 2 baths |
- 2,031 sqft
 Single-Family Home
  Built in 1956
  0.54acre lot
 2 car garage
  $197/sqft
  Listed 18 days ago
Property Description
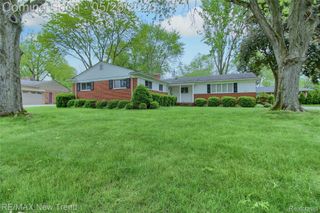
Beautifully updated brick ranch nestled in a highly sought-after, tree-lined neighborhood within the award-winning Farmington Public Schools district. The kitchen showcases granite countertops, stainless steel appliances, and plenty of cabinetry for storage. Just off the main living area, you’ll find two spacious bedrooms and an updated full bath, offering a functional layout with great separation of space. Privately situated off the family room, the expansive primary suite features a custom California Closet and a luxurious spa-like bath with granite vanity and tiled walk-in shower. The doorwall in the dining room leads to a private backyard patio, perfect for relaxing or entertaining. Incredibly easy access to I-696 and The Lodge (M-10) - 20 minutes to Downtown Detroit.
- Listing Status:
- Pending
- Data Last Updated:
- May 30, 2026 at 7:42PM
- Listing Office:
- @properties Christie's Int'l RE Northville : 2488508632
- Listing Agent:
- Mark Brown : 2485150275
- MLS ID:
- 20261028989

- General: High speed internet
- Appliances: DishwasherDryerFree standing electric rangeFree standing refrigeratorHumidifierMicrowaveWasher
- Laundry: Laundry room
- A/C: Central air
- Heating: Forced airNatural gas
- Fireplace: GasGreat roomFireplace
- General: Lighting
- Style: Ranch
- Other Structures: Patio
- Pool: None
- Parking: Two car garageAttachedDirect accessElectricityin garageGarage door opener
- General: BrickVinyl sidingOneSlab
- Road/Access: Paved
- HOA Amenities: 50.0Annually
- Originating MLS: Realcomp II Ltd
- School District: Farmington
- County: Oakland
- Zoning: T1NR9ESEC 13 GREENCASTLE LOT 712313128006
- Water: Public
- Sewer: Public sewer
- Source: Realcomp II Ltd
This listing courtesy of Mark Brown , @properties Christie's Int'l RE Northville
Monthly Payment
- Principal & Interest $
- Property Taxes $
- Home Insurance $
- VA Funding Fee $