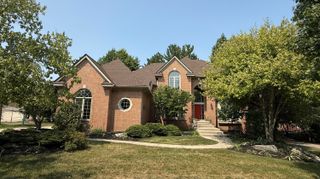
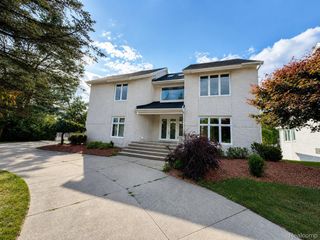
28690 WINTERGREEN Court, Farmington Hills, MI 48331
- 6 beds |
- 6 baths |
- 5,166 sqft
 Single-Family Home
  Built in 1996
  0.61acre lot
 3 car garage
  $150/sqft
  Listed 1 month ago
Property Description
Welcome to this impressive Cape Cod tucked away on a quiet cul-de-sac w/ horseshoe driveway in the highly desirable Halsted Hills sub! W/ 6 bedrooms & 4.2 baths, this home delivers the space, layout, & upgrades that are hard to find. Step inside to a 2-story foyer w/ hardwood flooring & a formal living room. A formal dining room w/ wet bar elevates every gathering,. The heart of the home is the remodeled kitchen showcasing granite countertops, a large island, marble backsplash, SS appliances, & a bright breakfast area w/ a doorwall to the deck. Plus, 1st-floor half bath is conveniently located nearby. Entertain w/ ease in the soaring 2-story family room, w/ floor-to-ceiling windows & a natural fireplace. The versatile office is currently being used as a bedroom & features travertine tile. Your private retreat awaits in the 1st-floor primary suite, complete w/ a gas fireplace, private balcony, & a spa-like bath featuring a jetted tub & double vanity. Upstairs, you’ll find 3 spacious bedrooms, 2 full baths (including an ensuite), plus an additional half bath updated w/ granite countertops. Additional large flex space upstairs that can be used as a bedroom, office area, or both! The finished lower level walkout is a true extension of the home—featuring a spacious rec room, an additional bedroom w/ walk-in closet, a full bath w/ steam room feature, a 2nd kitchen, & a doorwall to the deck. Complete w/ a 3-car attached garage & a long list of improvements: furnaces & hot water tanks (2021), driveway (2021), roof shingles (2022), deck stained/finished (2021), plus ceiling fans, updated fixtures, sump pump (2020), & extras like a whole-home sound system & central vacuum. Come experience luxury living at its finest in this thoughtfully designed home! BATVAI.
- Listing Status:
- Active
- Data Last Updated:
- October 5, 2026 at 7:43AM
- Listing Office:
- KW Professionals : 7344594700
- Listing Agent:
- Diane Remer : 7344373000
- MLS ID:
- 20261070681

- General: Chimney capsGutter guard systemLighting
- Style: Cape cod
- Other Structures: CoveredDeckPorch
- Pool: None
- Parking: Three car garageAttachedDirect accessElectricityin garageGarage door opener
- Roofing: Asphalt
- Windows: Egress windows
- General: BrickStoneTwoBasementPouredSump pump
- Road/Access: Paved
- HOA Amenities: MaintenanceGrounds500.0Annually
- Originating MLS: Realcomp II Ltd
- School District: Farmington
- County: Oakland
- Zoning: T1NR9ESEC 8 OAKLAND COUNTY CONDOMINIUM PLAN NO 887 HALSTED HILLS UNIT 13 L 15018 P 354 10-11-94 FR 100-010 &351-0372308303007
- Utilities: Cable available
- Water: Public
- Sewer: Public sewer
- Source: Realcomp II Ltd
This listing courtesy of Diane Remer , KW Professionals
Monthly Payment
- Principal & Interest $
- Property Taxes $
- Home Insurance $
- VA Funding Fee $