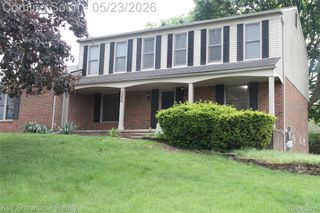
29100 Creek Bend Drive, Farmington Hills, MI 48331
- 4 beds |
- 3 baths |
- 3,510 sqft
 Single-Family Home
  Built in 1973
  0.3acre lot
 2 car garage
  $150/sqft
  Listed 6 days ago
Property Description
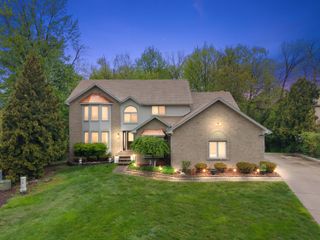
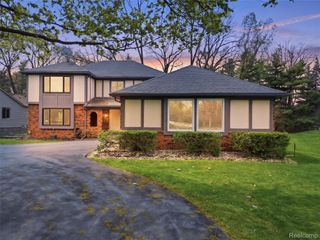
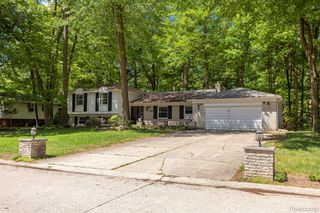
Nestled on a beautifully landscaped wooded lot overlooking a serene small lake with a paved surrounding trail, this spacious and meticulously maintained home offers the perfect blend of privacy, comfort, and style. Enjoy the added bonus of the adjacent non-buildable lot, providing extra green space and a more secluded setting. The large open floor plan is ideal for both everyday living and entertaining, featuring solid bamboo flooring, granite countertops in the kitchen, a bright breakfast nook, and an inviting family room with stunning backyard views. A first-floor office provides the perfect work-from-home setup with comfort and privacy. Step out onto the large deck and relax while taking in the peaceful scenery and lush surroundings. The oversized primary suite boasts a private bath and generous space to unwind. Finished basement includes additional office/flex space, ideal for a home gym, playroom, or media area. Move-in ready and located in a beautiful neighborhood with a central location and highly sought-after Farmington Hills schools!
- Listing Status:
- Active
- Data Last Updated:
- May 30, 2026 at 5:42PM
- Listing Office:
- Golden Key Realty Group LLC : 2484226962
- Listing Agent:
- Saed Kakish : 7346784872
- MLS ID:
- 20261037972

- Style: Colonial
- Pool: None
- Parking: Two car garageAttached
- General: BrickWood sidingTwoBasementPoured
- Road/Access: Paved
- HOA Amenities: 375.0Annually
- Originating MLS: Realcomp II Ltd
- School District: Farmington
- County: Oakland
- Zoning: T1NR9ESEC 9 COLONY PARK WEST SUB NO 1 LOT 492309205009
- Water: Public
- Sewer: Public sewer
- Source: Realcomp II Ltd
This listing courtesy of Saed Kakish , Golden Key Realty Group LLC
Monthly Payment
- Principal & Interest $
- Property Taxes $
- Home Insurance $
- VA Funding Fee $

 New - 2 days ago