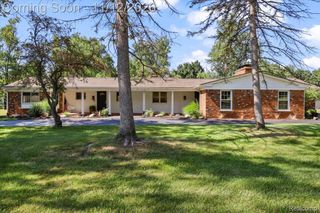
29140 Millbrook Road, Farmington Hills, MI 48334
- 4 beds |
- 3 baths |
- 2,890 sqft
 Single-Family Home
 Built in 1954
 1.85acre lot
 2 car garage
 $190/sqft
 Listed 27 days ago
Property Description
Welcome to 29140 Millbrook Road! Situated on approximately 1.85 acres in Farmington Hills, this beautifully updated, sprawling ranch with large upper level flex room offers an exceptional combination of space, privacy, and outdoor entertaining. Step inside to discover an open, inviting floor plan featuring hardwood flooring, abundant natural light, and a spacious living room with a natural fireplace. The stunning kitchen is the centerpiece of the home, showcasing white cabinetry, beautiful countertops, a contrasting navy blue island with gas cooktop, stainless steel appliances, stylish tile backsplash, and a built-in beverage cooler. The kitchen opens to an expansive dining area/family room, creating the perfect setting for everyday living and entertaining. The spacious first-floor primary suite features a walk-in closet, private bath, large soaking tub, and separate shower. Three additional bedrooms, updated bathrooms, and convenient first-floor laundry complete the main level. A large finished flex room above the attached garage provides incredible flexibility for a home office, recreation room, fitness area, or additional living space. Step outside to your own private backyard retreat featuring an in-ground swimming pool, hot tub, expansive multi-level composite decking with glass railings, and plenty of space for outdoor gatherings. Surrounded by mature trees and beautifully landscaped grounds, this remarkable property offers a peaceful, secluded setting while remaining conveniently located near shopping, dining, parks, and major expressways. A rare opportunity to enjoy spacious ranch-style living with modern updates and resort-style outdoor amenities in Farmington Hills!
- Listing Status:
- Active
- Data Last Updated:
- November 19, 2026 at 5:42AM
- Listing Office:
- Remerica Hometown One : 7344203400
- Listing Agent:
- Janel Barber : 7344203400
- MLS ID:
- 20261086199

- General: Chimney capsLightingSpa hottub
- Style: ContemporaryRanch
- Other Structures: DeckPatio
- Pool: InGround
- Parking: Twoand half car garageAttachedDirect accessDrive throughElectricityin garageGarage door openerOversizedSide entrance
- Roofing: Asphalt
- General: BrickVinyl sidingOneAndOneHalfBasementBlock
- Road/Access: Paved
- Originating MLS: Realcomp II Ltd
- School District: Farmington
- County: Oakland
- Zoning: T1NR9ESEC 12 WESTMONT LOT 122312126013
- Fencing: Fencing requiredwith pool
- Utilities: Above ground utilitiesCable available
- Water: Well
- Sewer: Septic tank
- Source: Realcomp II Ltd
This listing courtesy of Janel Barber , Remerica Hometown One
Monthly Payment
- Principal & Interest $
- Property Taxes $
- Home Insurance $
- VA Funding Fee $

 New - 1 day ago