29363 Laurel Drive 38, Farmington Hills, MI 48331
- 3 beds |
- 2 baths |
- 1,383 sqft
 Condominium
  Built in 1989
  —— sqft lot
  2 car garage
  $173/sqft
  Listed 17 days ago
Property Description
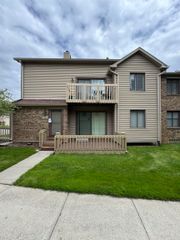
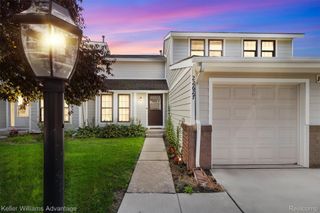
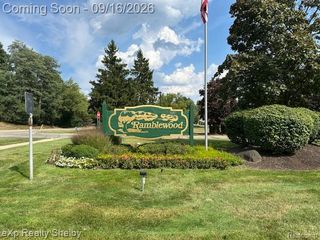
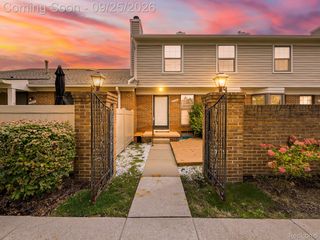
Welcome to 29363 Laurel Drive in Farmington Hills! This move-in-ready condo offers the perfect blend of comfort, style, and convenience in a beautifully landscaped community. The bright, open-concept floor plan features a spacious great room, dining area, and updated kitchen with abundant cabinetry, generous counter space, and stainless steel appliances. Upstairs you'll find 3 bedrooms, 2 full baths, plus a versatile finished attic that's perfect for a home office or flex space. The spacious primary suite includes soaring ceilings and a private en-suite bath. Major 2025 updates include a new roof, hot water heater, carpet, five windows, stainless steel refrigerator, electric range, microwave, washer, and dryer. Relax on the private patio overlooking a peaceful setting, and enjoy the convenience of an attached two-car garage. Ideally located near parks, walking trails, shopping, dining, and top local amenities, this beautifully updated condo is ready for you to call home! Condo is in the second floor.
- Listing Status:
- Active
- Data Last Updated:
- September 25, 2026 at 6:41AM
- Listing Office:
- Real Estate One-Dbn Hts/Dbn : 3135653200
- Listing Agent:
- Amani El Merhi : 3136555546
- MLS ID:
- 20261071946

- Style: End unit
- Parking: Two car garageAttached
- General: Brick veneerWood sidingOneStoryUpSlab
- Road/Access: Paved
- HOA Amenities: MaintenanceGroundsMaintenanceStructureSewerSnowRemovalTrashWater360.0Monthly
- Originating MLS: Realcomp II Ltd
- School District: Farmington
- County: Oakland
- Zoning: T1NR9ESEC 8 OAKLAND COUNTY CONDOMINIUM PLAN NO 478 OAKCREST OF FARMINGTON HILLS CONDOMINIUMS UNIT 38 L 9679 P 388 6-9-87 FR 0202308100058
- Water: Public
- Sewer: Public sewer
- Source: Realcomp II Ltd
This listing courtesy of Amani El Merhi , Real Estate One-Dbn Hts/Dbn
Monthly Payment
- Principal & Interest $
- Property Taxes $
- Home Insurance $
- VA Funding Fee $

 New - 1 day ago