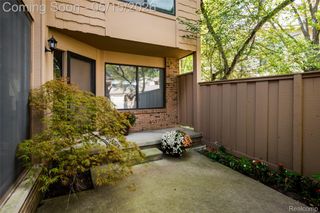
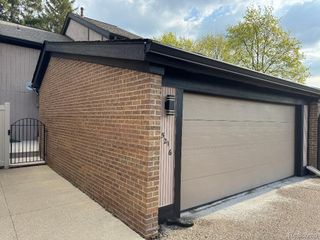
$289,900
29441 Sylvan Lane, Farmington Hills, MI 48334
- 2 beds |
- 4 baths |
- 2,539 sqft
 Condominium
  Built in 1989
  —— sqft lot
  2 car garage
  $114/sqft
  Listed 1 month ago
Property Description
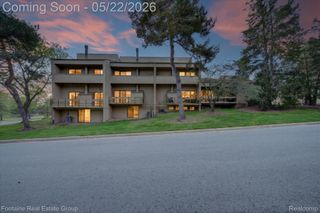
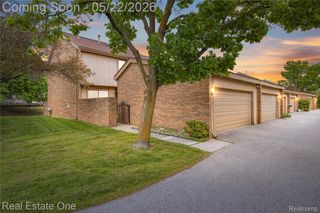
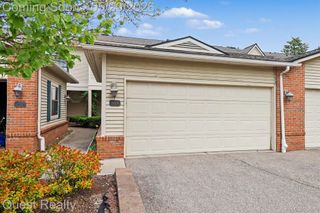
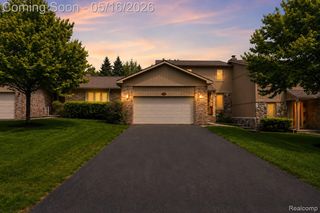
North facing, spacious 1,739 sq ft 2 story condo highlights great room with brick, wood-burning fireplace, kitchen with bright cheerful ceramic tile and cabinets, all appliances stay, doorwall to private deck, adjoining breakfast nook, first floor laundry and formal dining room. Upstairs has 2 large bedrooms, primary has cathedral ceilings, walk -in closet and both have their own bath, primary has a whirlpool tub. Finished basement has a media room, full bath, plenty of storage, and a newer furnace. Condo currently has chair lift going up and down stairs. Seller can leave or remove chair lift.
- Listing Status:
- Pending
- Data Last Updated:
- May 30, 2026 at 9:42PM
- Listing Office:
- RE/MAX Classic : 2483483000
- Listing Agent:
- Paul G Mruk : 2483483000
- MLS ID:
- 20261024170

- General: Entrance foyerHigh speed internetJetted tub
- Appliances: DishwasherDisposalDryerGas cooktopMicrowaveWasher
- Laundry: Laundry room
- Basement: Finished
- A/C: Central air
- Heating: Forced airNatural gas
- Fireplace: Great roomWood burningFireplace
- Disability Feature: Grip accessible featuresStair lift
- Style: Colonial
- Other Structures: DeckPorch
- Parking: Two car garageAttachedElectricityin garageGarage faces frontGarage door opener
- Roofing: Asphalt
- General: Aluminum sidingVinyl sidingTwoBasementPoured
- Road/Access: Paved
- HOA Amenities: MaintenanceGroundsSewerWater445.0Monthly
- Originating MLS: Realcomp II Ltd
- School District: Farmington
- County: Oakland
- Zoning: T1NR9ESEC 11 OAKLAND COUNTY CONDOMINIUM PLAN NO 583 HEATHERWOOD CONDOMINIUM UNIT 2BLDG 1 L 10708 P 154 12-27-88 FR 477-0042311478004
- Utilities: Underground utilities
- Water: Other
- Sewer: Public sewer
- Source: Realcomp II Ltd
This listing courtesy of Paul G Mruk , RE/MAX Classic
Monthly Payment
$Est. Payment
- Principal & Interest $
- Property Taxes $
- Home Insurance $
- VA Funding Fee $