30052 W Twelve Mile Road 61, Farmington Hills, MI 48334
- 2 beds |
- 1 bath |
- 900 sqft
 Condominium
  Built in 1981
  —— sqft lot
  —— car garage
  $155/sqft
  Listed 22 days ago
Property Description
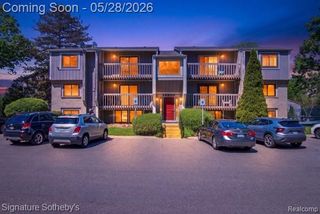
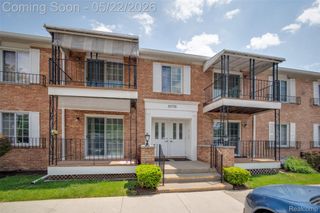
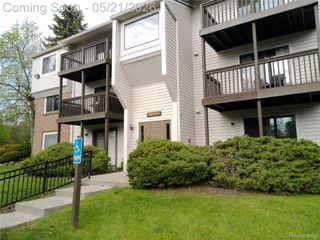
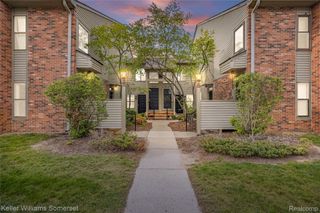
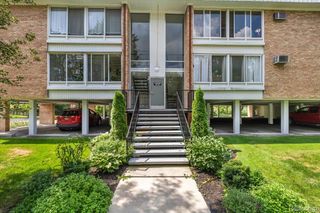
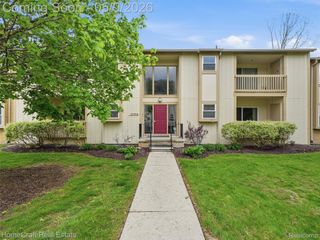
Clean, updated, and ready for immediate occupancy, this first-floor 2-bedroom, 1-bath condo sits in the heart of Farmington Hills and delivers true low-maintenance living - no stairs, no unfinished business. Fresh paint and new vinyl flooring carry through the main living areas, while the galley-style kitchen is outfitted with stainless steel appliances and a layout that simply works. The floor plan is efficient and comfortable, highlighted by a spacious walk-in closet in the master bedroom, in-unit laundry, and thoughtful storage throughout. Major mechanicals are already addressed with a furnace replaced in 2020. Set within a well-maintained community offering a pool and tennis courts, with exterior upkeep handled through the association, ownership stays straightforward and predictable. A dedicated carport sits just steps from the entrance. All of it positioned minutes from expressways, shopping, dining, and top-rated schools - exactly where you want to be. Low HOA fees Unit 61
- Listing Status:
- Pending
- Data Last Updated:
- May 30, 2026 at 8:41PM
- Listing Office:
- EXP Realty : 7343223302
- Listing Agent:
- Zan A Bhatti : 7343651638
- MLS ID:
- 20261031662

- Appliances: DishwasherDisposalDryerFree standing electric rangeFree standing refrigeratorMicrowaveStainless steel appliancesWasher
- Laundry: In unit
- A/C: Central air
- Heating: ElectricForced air
- Style: Ranch
- Pool: Community
- Parking: No garageCarport
- General: BrickWood sidingOneSlab
- Road/Access: Paved
- HOA Amenities: MaintenanceGroundsMaintenanceStructureSewerSnowRemovalTrashWater188.0Monthly
- Originating MLS: Realcomp II Ltd
- School District: Farmington
- County: Oakland
- Zoning: T1NR9ESEC 11 OAKLAND COUNTY CONDOMINIUM PLAN NO 270 TWELFTH ESTATE BLDG 3UNIT 61 L 7586 P 2212311451079
- Water: Public
- Sewer: Public sewer
- Source: Realcomp II Ltd
This listing courtesy of Zan A Bhatti , EXP Realty
Monthly Payment
- Principal & Interest $
- Property Taxes $
- Home Insurance $
- VA Funding Fee $