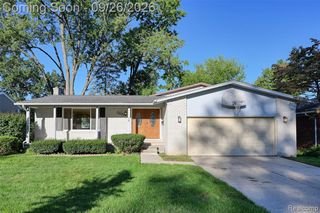
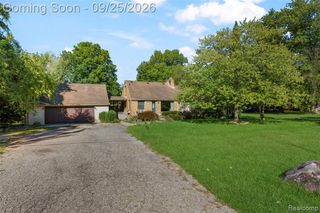
30530 Ambeth Street, Farmington Hills, MI 48336
- 5 beds |
- 3 baths |
- 2,110 sqft
 Single-Family Home
  Built in 1990
  0.32acre lot
 4 car garage
  $197/sqft
  Listed 3 days ago
Property Description
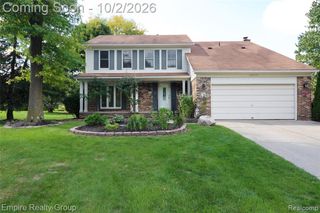
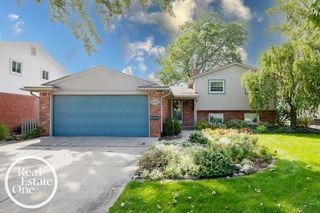
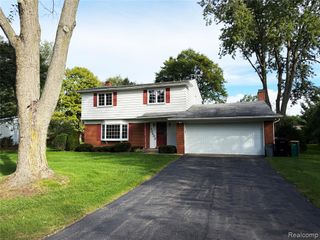
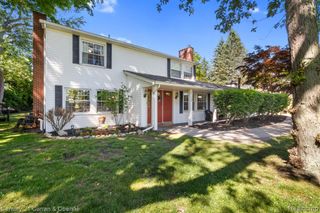
Beautifully reimagined in 2026, this 5-bedroom, 2.1-bath Farmington Hills home pairs sophisticated modern updates with an exceptional 4-car attached garage approximately 46 feet deep with approx 50 ft RV/Trailer pad alongside the garage. Set on a spacious .32-acre lot in Arbor Farms, the home offers a rare combination of refined living, flexible space and impressive functionality. The light-filled upper level is centered around a newly redesigned kitchen with new cabinetry, generous workspace and an effortless connection to the main living area. Skylights and a doorwall introduce abundant natural light, while the adjoining balcony creates an intimate extension of the space. The open layout lends itself equally well to everyday living and entertaining. The thoughtfully designed floor plan offers five bedrooms and multiple living areas, including an extensively remodeled lower level completed in 2026. A spacious family room creates a comfortable retreat, while the lower-level primary suite and additional bath spaces offer privacy and versatility. Equally impressive is the extraordinary attached garage. Approximately 46 feet deep with an extra-wide service entrance and 100-amp electrical service, this substantial space presents exceptional possibilities for a vehicle collection, workshop, recreational equipment or elevated storage. Recent improvements also include a 2023 furnace and central air along with a 2025 furnace control board. With its freshly reimagined interior, abundant natural light, versatile layout and remarkable garage capacity, this distinctive Farmington Hills home delivers both polished living and functionality in a truly uncommon package.
- Listing Status:
- Active
- Date Added:
- October 3, 2026
- Data Last Updated:
- October 5, 2026 at 7:47AM
- Listing Office:
- EXP Realty The Perna Team : 888-501-7085
- Listing Agent:
- Michael Perna : 248-425-5082
- MLS ID:
- 61035027

- General: Balcony
- Parking: Parking spaces: 4
- General: BrickWood SidingBi-LevelSplit LevelSlab
- Road/Access: Paved
- Originating MLS: MiRealSource
- School District: Clarenceville School District
- County: Oakland
- Zoning: T1NR9ESEC 35 ARBOR FARMS SUB LOT 12 5-25-89 FR 016
- Water: Public
- Source: MiRealSource
This listing courtesy of Michael Perna , EXP Realty The Perna Team
Monthly Payment
- Principal & Interest $
- Property Taxes $
- Home Insurance $
- VA Funding Fee $