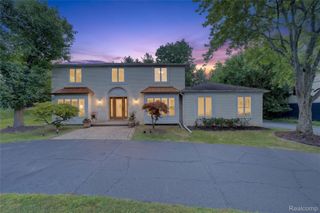
31034 Berryhill Street, Farmington Hills, MI 48331
- 4 beds |
- 3 baths |
- 3,564 sqft
 Single-Family Home
  Built in 1976
  0.43acre lot
 2 car garage
  $132/sqft
  Listed 14 days ago
Property Description
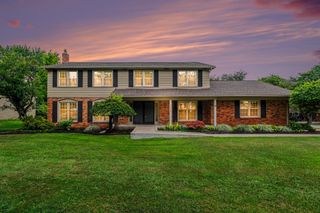
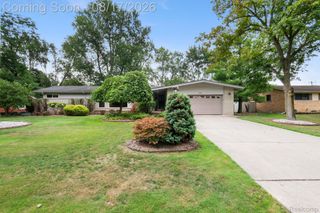
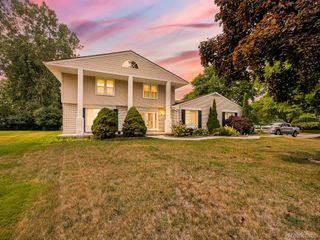
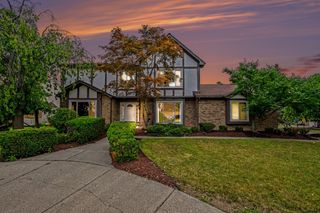
Welcome home to this beautifully updated ranch nestled in one of Farmington Hills' most desirable neighborhoods! Situated on nearly half an acre, this move-in-ready home offers the perfect blend of modern updates, functional living space, and timeless charm. The spacious eat-in kitchen features granite countertops, with stainless steel appliances, and plenty of cabinetry, making it ideal for everyday living and entertaining. The inviting great room and dining area showcase elegant crown molding, a newer fireplace hearth and mantel, and a warm, open layout filled with natural light. This home offers four bedrooms, including a recently added fourth bedroom that can also serve as a private home office or den. All bathrooms have been tastefully updated, including the primary bath, while newer flooring create a clean, contemporary feel throughout. Major improvements provide peace of mind, including a roof that's only three years old, newer gutters, newer central A/C, and a newer 40-gallon water heater. Additional features include an attic fan, sprinkler system, brick exterior, and an attached two-car garage with a long paved driveway offering ample parking. Step outside to enjoy your private backyard retreat featuring a beautiful paver patio and gazebo, both approximately five years old—perfect for relaxing or entertaining family and friends. The enormous unfinished basement offers endless possibilities for additional living space, a home gym, recreation room, or extra storage. With its extensive updates, generous lot, and prime Farmington Hills location close to shopping, dining, parks, and top-rated schools, this exceptional home is ready for its next owner. Schedule your private showing today!
- Listing Status:
- Active
- Data Last Updated:
- August 20, 2026 at 1:41PM
- Listing Office:
- Max Broock Realtors : 2488514100
- Listing Agent:
- Nadia F Dalou : 2489613484
- MLS ID:
- 20261061267

- Style: Ranch
- Other Structures: PatioPorch
- Pool: None
- Parking: Two car garageAttachedDirect accessGarage door opener
- General: BrickOneBasementPoured
- Road/Access: Paved
- HOA Amenities: 60.0Annually
- Originating MLS: Realcomp II Ltd
- School District: Farmington
- County: Oakland
- Zoning: T1NR9ESEC 5 WOODBROOK SUB LOT 492305227016
- Water: Public
- Sewer: Public sewer
- Source: Realcomp II Ltd
This listing courtesy of Nadia F Dalou , Max Broock Realtors
Monthly Payment
- Principal & Interest $
- Property Taxes $
- Home Insurance $
- VA Funding Fee $

 New - 1 day ago