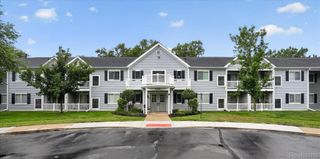
31218 Country Way, Farmington Hills, MI 48331
- 2 beds |
- 2 baths |
- 1,025 sqft
 Condominium
 Built in 1985
 —— sqft lot
 1 car garage
 $223/sqft
 Listed 1 month ago
Property Description
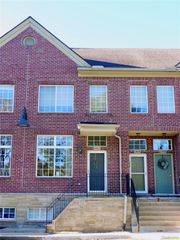
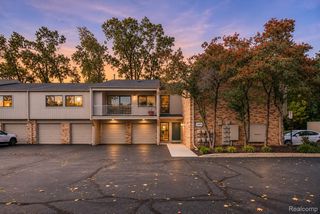
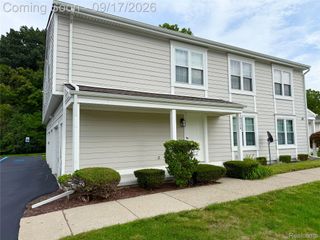
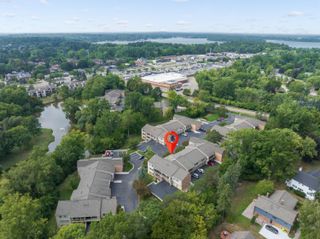
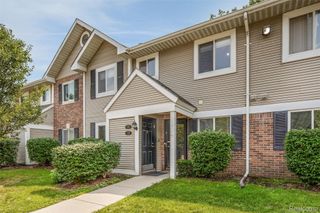
Experience refined, low-maintenance living in the desirable Crosswinds of Farmington Hills community. This beautifully updated ranch condominium offers an inviting blend of modern finishes, comfortable living spaces, and exceptional community amenities. Step inside to a warm, sophisticated living room where rich accent walls, recessed lighting, and a gas fireplace create an elegant setting for relaxing or entertaining. The adjoining dining area transitions seamlessly into the thoughtfully updated kitchen, featuring stone countertops, rich cabinetry, stainless steel appliances, and a peninsula that brings both style and functionality to the space. The spacious primary bedroom provides a peaceful retreat, complemented by a second bedroom ideal for guests or a home office. Two full bathrooms feature updated vanities and granite countertops, carrying the home's polished aesthetic throughout. A full unfinished basement offers an abundance of storage and flexibility for future possibilities, along with a dedicated laundry area. Outdoors, the private, fenced deck creates an intimate setting for morning coffee, alfresco dining, or unwinding at the end of the day. A detached one-car garage adds everyday convenience. Notable improvements include updated flooring, kitchen and bathroom finishes, recessed lighting throughout, newer appliances, and a replaced HVAC system. Association improvements include the roof, skylight, siding, and gutters. Beyond the home, enjoy the beautifully landscaped grounds of Crosswinds, featuring a community swimming pool, tennis courts, and a scenic pond. Ideally situated in Farmington Hills within the Walled Lake School District, this residence offers an appealing balance of sophisticated interiors, private outdoor living, and the ease of condominium ownership.
- Listing Status:
- Active
- Data Last Updated:
- November 19, 2026 at 7:42AM
- Listing Office:
- EXP Realty The Perna Team : 8885017085
- Listing Agent:
- Michael Perna : 2488864450
- MLS ID:
- 20261081244

- General: Lighting
- Style: Ranch
- Other Structures: PatioPorch
- Pool: CommunityInGroundOutdoorPool
- Parking: One car garageDetachedDrivewayGarage door opener
- Roofing: Asphalt
- General: Aluminum sidingVinyl sidingOneBasementPoured
- Road/Access: Paved
- HOA Amenities: 400.0Monthly
- Originating MLS: Realcomp II Ltd
- School District: Walled lake
- County: Oakland
- Zoning: T1NR9ESEC 6 OAKLAND COUNTY CONDOMINIUM PLAN NO 407 CROSSWINDS OF FARMINGTON HILLS UNIT 1BLDG 3 L 8976 P 811 05/13/85 FR 0172306100023
- Fencing: Fenced
- Utilities: Above ground utilitiesCable availableUnderground utilities
- Water: Public
- Sewer: Public sewer
- Source: Realcomp II Ltd
This listing courtesy of Michael Perna , EXP Realty The Perna Team
Monthly Payment
- Principal & Interest $
- Property Taxes $
- Home Insurance $
- VA Funding Fee $

 New - 3 days ago