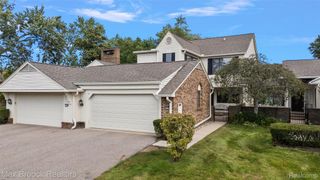
31456 Hunters Circle Drive, Farmington Hills, MI 48334
- 2 beds |
- 4 baths |
- 3,054 sqft
 Condominium
  Built in 1980
  —— sqft lot
  2 car garage
  $116/sqft
  Listed 2 months ago
Property Description
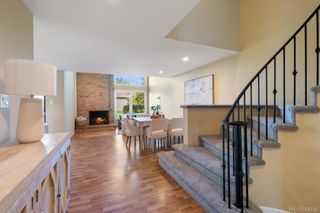
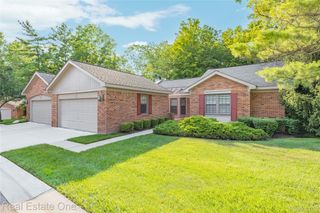
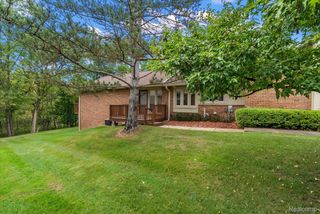
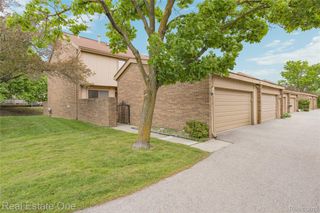
PREVIOUS BUYERS FINANCING FELL THROUGH SO NOW IS YOUR CHANCE TO GET THIS ONE OF A KIND CONDO FOR YOURSELF. Appraisal is done and can be transferred to the new buyer!! Welcome home to one of the best floor plans in Farmington Hills! This beautifully maintained 2-bedroom, 4-bath colonial condo offers over 2,000 sq. ft. with the comfort and privacy of a single-family home. The spacious living room features a custom white oak gas fireplace, while the formal dining room with a bay window overlooks the private deck. The updated black-and-white kitchen includes matching black appliances, a new sink and disposal, and reverse osmosis filtration. Upstairs, the oversized primary suite features dual sinks, a skylight, walk-in closet with organizers, and a jetted Jacuzzi tub. A junior suite provides added flexibility for family or guests. The finished basement offers a custom wet bar, full bath, bonus room, and plenty of space for entertaining. Enjoy the expansive private deck surrounded by mature trees and a fenced side yard. Additional updates include new windows, recessed lighting, first-floor laundry hookups, attached 2-car garage, furnace (2016), and hot water tank (2022). Located in the highly sought-after Farmington School District, just minutes from Glen Oaks Golf Course, North Farmington High School, Drake Sports Park, and Tree Runner West Bloomfield. Exceptional space, privacy, and layout - this is condo living without compromise!
- Listing Status:
- Active
- Data Last Updated:
- September 25, 2026 at 1:41PM
- Listing Office:
- Keller Williams Lakeside : 5865320500
- Listing Agent:
- Chantel T Hines : 5868830349
- MLS ID:
- 20261053632

- General: Grounds maintenanceLightingPrivate entrance
- Style: ColonialContemporary
- Other Structures: CoveredDeckPorch
- Pool: None
- Parking: Two car garageAttachedDrivewayElectricityin garageGarage faces frontGarage door opener
- Roofing: Asphalt
- General: BrickWood sidingTwoBasementPoured
- Road/Access: Paved
- HOA Amenities: MaintenanceGroundsMaintenanceStructurePestControlSnowRemovalTrashWater370.0Monthly
- Originating MLS: Realcomp II Ltd
- School District: Farmington
- County: Oakland
- Zoning: T1NR9ESEC 3 OAKLAND COUNTY CONDOMINIUM PLAN NO 316 HUNTERS GROVE CONDOMINIUM UNIT 22 L 7878 P 6072303277022
- Fencing: Fenced
- Water: Public
- Sewer: Public sewer
- Source: Realcomp II Ltd
This listing courtesy of Chantel T Hines , Keller Williams Lakeside
Monthly Payment
- Principal & Interest $
- Property Taxes $
- Home Insurance $
- VA Funding Fee $