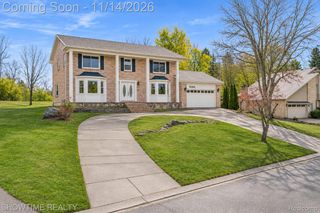
31888 Bristol Lane, Farmington Hills, MI 48334
- 3 beds |
- 4 baths |
- 3,816 sqft
 Single-Family Home
 Built in 1990
 0.32acre lot
 3 car garage
 $135/sqft
 Listed 1 day ago
Property Description
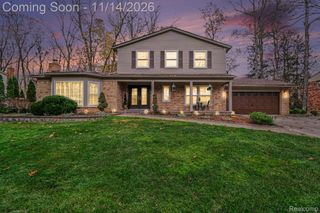
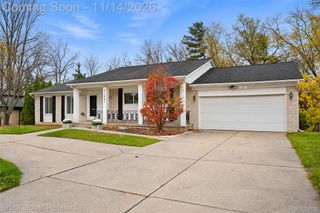
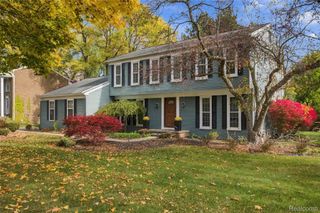
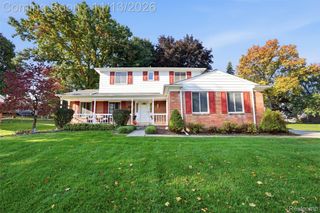
North-East facing, well-maintained home in the sought-after Orchard West subdivision, located within the Farmington Public School District. This move-in-ready home features 3 bedrooms, 3.5 baths, a 3-car attached side-entry garage, finished basement, and a private backyard with a large deck. The grand two-story foyer, abundant natural light, and beautiful wood flooring create a warm and inviting first impression. The main level offers a spacious living room with a fireplace and a family room featuring cathedral ceilings and a second fireplace. The open-concept kitchen boasts granite countertops, stylish backsplash, ample cabinetry, stainless steel appliances, center island, and walk-in pantry. A sunlit dining area overlooking the backyard, convenient half bath, and main-level laundry complete the space. Upstairs, the primary suite features a large walk-in closet and luxurious private bath, along with two additional generously sized bedrooms and a full bathroom. The finished basement provides additional living space, a full bath, and ample storage. An extended driveway and 3-car garage offer ample parking. Enjoy the private backyard with peaceful wooded views and a large deck, ideal for entertaining, outdoor relaxation annd spending quality family time. Conveniently located near shopping, dining, parks, entertainment, and major freeways. A wonderful opportunity to enjoy space, comfort, and convenience in desirable Orchard West!
- Listing Status:
- Active
- Data Last Updated:
- November 19, 2026 at 7:42AM
- Listing Office:
- KW Professionals : 7344594700
- Listing Agent:
- Priyanka Dabhi : 7343315666
- MLS ID:
- 20261092953

- Style: Colonial
- Other Structures: CoveredDeckPorch
- Pool: None
- Parking: Three car garageAttached
- General: BrickVinyl sidingTwoBasementPoured
- Road/Access: Paved
- HOA Amenities: 100.0Annually
- Originating MLS: Realcomp II Ltd
- School District: Farmington
- County: Oakland
- Zoning: T1NR9ESEC 10 ORCHARD WEST LOT 15 2-26-88 FR 0432310277058
- Water: Public
- Sewer: Public sewer
- Source: Realcomp II Ltd
This listing courtesy of Priyanka Dabhi , KW Professionals
Monthly Payment
- Principal & Interest $
- Property Taxes $
- Home Insurance $
- VA Funding Fee $

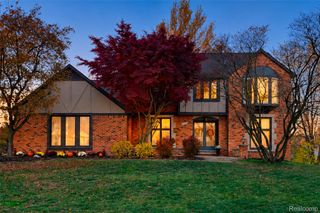
 New - 2 days ago