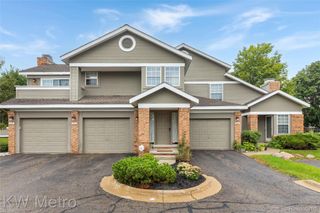
31935 W 14 Mile Road 120, Farmington Hills, MI 48334
- 2 beds |
- 2 baths |
- 1,633 sqft
 Condominium
  Built in 1974
  —— sqft lot
  2 car garage
  $138/sqft
  Listed 17 days ago
Property Description
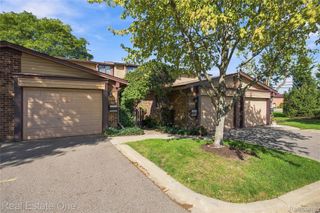
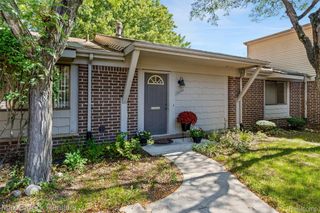
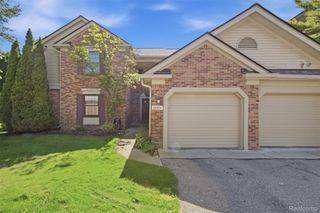
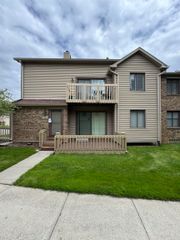
Welcome to Hampshire House! This beautifully updated 2-bedroom, 2-bath condo is located in a wonderful 55+ community and offers comfortable, convenient one-level living. The open floor plan creates an easy flow throughout the home, with the added convenience of elevator access to the garage and lower level. The spacious living room and dining area are located just off the kitchen, creating a fantastic space for entertaining family and friends. The kitchen offers plenty of cabinet and counter space for cooking and storage. A lovely private balcony just off the living room provides the perfect spot to enjoy your morning coffee or relax outdoors. The generously sized primary bedroom features an updated primary bath with a convenient step-in shower. The second bedroom offers wonderful flexibility and could easily be used as a bedroom, den, home office, or sitting room. The lower level provides two assigned parking spaces along with additional locked storage for your convenience. Residents can also enjoy the community's built-in pool on those warm summer days! Hampshire House is a beautifully maintained community offering a relaxed lifestyle with easy access to shopping, restaurants, everyday conveniences, and major expressways. Move-in ready and designed for easy living—come see all this wonderful condo has to offer!
- Listing Status:
- Active
- Data Last Updated:
- September 25, 2026 at 6:41AM
- Listing Office:
- Real Estate One-WB/FH : 2488514100
- Listing Agent:
- Ilene S Mitz : 2487522330
- MLS ID:
- 20261062684

- General: BalconyGrounds maintenance
- Style: Ranch
- Other Structures: Deck
- Pool: CommunityInGround
- Parking: Two car garageAssigned 2 spacesAttachedBasementDirect access
- Roofing: Asphalt
- General: BrickOneBasementPoured
- Road/Access: Paved
- HOA Amenities: MaintenanceGroundsSnowRemoval378.0Monthly
- Originating MLS: Realcomp II Ltd
- School District: Farmington
- County: Oakland
- Zoning: T1NR9ESEC 3 OAKLAND COUNTY CONDOMINIUM PLAN NO 220 HAMPSHIRE HOUSE APT 8 L 6823 P 3752303203038
- Water: Public
- Sewer: Public sewer
- Source: Realcomp II Ltd
This listing courtesy of Ilene S Mitz , Real Estate One-WB/FH
Monthly Payment
- Principal & Interest $
- Property Taxes $
- Home Insurance $
- VA Funding Fee $

 New - 1 day ago