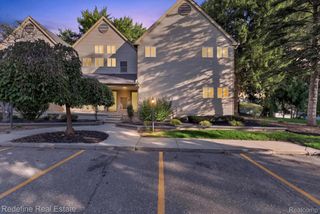
31993 W 12 Mile Road 313, Farmington Hills, MI 48334
- 2 beds |
- 2 baths |
- 924 sqft
 Condominium
 Built in 1978
 —— sqft lot
 —— car garage
 $168/sqft
 Listed 1 month ago
Property Description
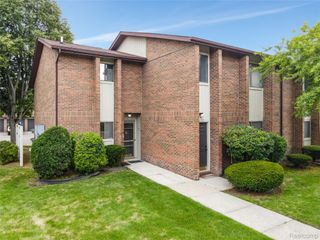
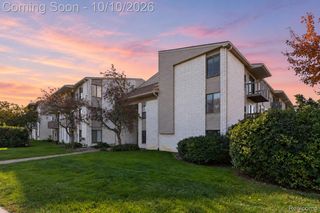
Welcome to this well-maintained 2-bedroom, 2-bathroom condo offering comfortable living and a convenient lifestyle. Enjoy your own private balcony, along with excellent community amenities including a pool, tennis courts, sidewalks, and beautifully maintained grounds. The HOA fee includes water, trash, sewer, grounds maintenance, and snow removal, making everyday living easy and low-maintenance. Laundry facilities are conveniently located in the common area on each floor. Apartment has intercom from the main entrance that will be accessed through an app on your phone. Ideally located with easy access to major freeways, this condo is just minutes from shopping, restaurants, grocery stores, and hospitals. A great opportunity for a HOMEOWNER or INVESTOR looking for convenience and community amenities.
- Listing Status:
- Active
- Data Last Updated:
- November 19, 2026 at 7:42AM
- Listing Office:
- Keller Williams Paint Creek : 2486098000
- Listing Agent:
- Kashmira Desai : 2489746979
- MLS ID:
- 20261074951

- General: BalconyGrounds maintenanceLighting
- Style: Common entry building
- Pool: InGround
- Parking: CoveredNo garageCarport
- Roofing: Asphalt
- General: BrickVinyl sidingThreeSlab
- Road/Access: Paved
- HOA Amenities: MaintenanceGroundsMaintenanceStructureSewerTrashWater367.0Monthly
- Originating MLS: Realcomp II Ltd
- School District: Farmington
- County: Oakland
- Zoning: T1NR9ESEC 15 OAKLAND COUNTY CONDOMINIUM PLAN NO 261 FARMINGTON SQUARE BLDG 1UNIT 39 L 7482 P 7082315201189
- Fencing: Fencingnot allowed
- Water: Public
- Sewer: Public sewer
- Source: Realcomp II Ltd
This listing courtesy of Kashmira Desai , Keller Williams Paint Creek
Monthly Payment
- Principal & Interest $
- Property Taxes $
- Home Insurance $
- VA Funding Fee $

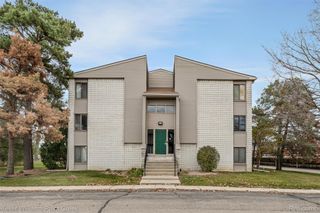
 New - 3 days ago