32005 W 12 Mile Road 205, Farmington, MI 48334
- 1 bed |
- 1 bath |
- 691 sqft
 Condominium
  Built in 1978
  —— sqft lot
  —— car garage
  $145/sqft
  Listed 26 days ago
Property Description
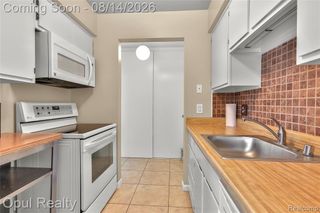
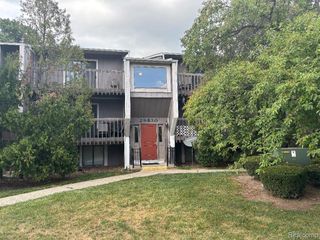
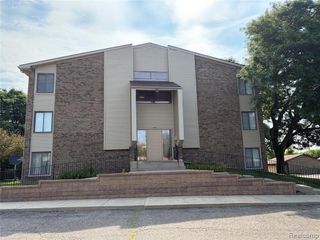
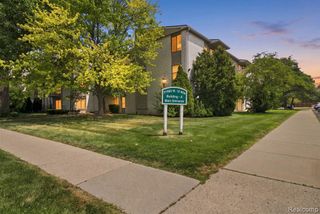
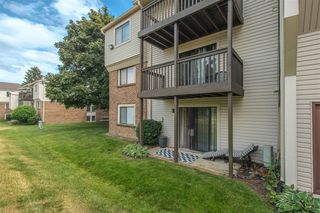
Welcome home to this well-maintained second-floor, one-bedroom condo offering comfortable, low-maintenance living in a convenient location. LVP flooring flows throughout the unit, creating a clean and cohesive look. The kitchen features stainless steel appliances and opens to a spacious living room with an adjoining dining area, providing plenty of room to relax or entertain. Step outside onto the private balcony for a little fresh air and outdoor space. The updated bathroom features bright ceramic tile and modern fixtures, while the generously sized bedroom offers excellent closet space. Enjoy the community pool during the warmer months, plus the convenience of an assigned carport space. Water, sewer and waste included in association fee. Ideally located near I-696 for an easy commute and quick access to shopping, dining, and everyday conveniences. The condo is also rentable, making it a great option for an owner-occupant or investor.
- Listing Status:
- Active
- Date Added:
- July 24, 2026
- Data Last Updated:
- August 20, 2026 at 4:45PM
- Listing Office:
- Keller Williams Paint Creek : 248-609-8000
- Listing Agent:
- Sherry Pyszczynski : 248-217-1680
- MLS ID:
- 61014675

- General: Balcony
- Pool: In Ground
- Parking: 1 SpaceParking spaces: 0
- General: Slab
- Road/Access: Paved
- HOA Amenities: Maintenance GroundsSnow RemovalTrashWaterSewer232.0Monthly
- Originating MLS: MiRealSource
- School District: Farmington Public School District
- County: Oakland
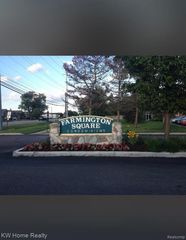
- Zoning: T1NR9ESEC 15 OAKLAND COUNTY CONDOMINIUM PLAN NO 261 FARMINGTON SQUARE BLDG 2UNIT 62 L 7482 P 708
- Water: Public
- Source: MiRealSource
This listing courtesy of Sherry Pyszczynski , Keller Williams Paint Creek
Monthly Payment
- Principal & Interest $
- Property Taxes $
- Home Insurance $
- VA Funding Fee $