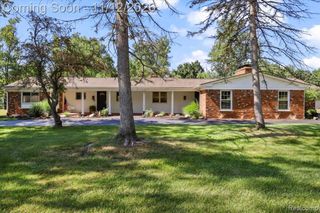
32350 Craftsbury Court, Farmington Hills, MI 48334
- 3 beds |
- 2 baths |
- 2,105 sqft
 Single-Family Home
 Built in 1959
 0.42acre lot
 2 car garage
 $193/sqft
 Listed 26 days ago
Property Description
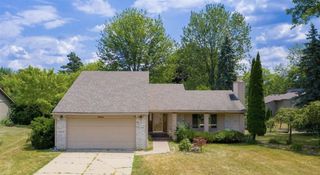
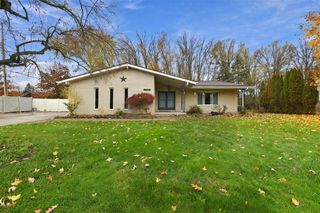
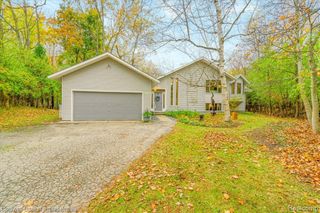
Your new home memories begin at the 2,100 sqft+, three-bedroom, move-in-ready ranch with A POOL! 32350 Craftsbury is on a peaceful cul-de-sac, one of the largest lots in the Kendallwood Subdivision, within walking distance to Kenbrook Elementary, Dunckel Junior High, and across 13 Mile from Farmington North High School. Entering from the covered front porch, you find an open foyer connecting the living room and dining room, both featuring fresh paint and hardwood floors. The kitchen has stainless appliances, extra space, and an OPEN CONCEPT LAYOUT into a giant family room giving you numerous options for furniture configuration and use. The laundry room links the powder room with a mudroom in from the ATTACHED two car garage. WASHER and DRYER STAY. Powder room has space on the other side of the wall to add a future shower or a closet. On the home's opposite side, are the bedrooms and full bath. HARDWOOD FLOORS under the carpet. Outside, in the private backyard is an enormous deck for dining and entertainment and the POOL also enclosed by a pool deck for easy access and pool chairs. Pool has a NEW power pack 2025 and a NEW solar cover. ALL the home's major costs have been addressed and updated: The home's Roof NEW 2019, NEW HVAC 2021, NEW Electrical 2020.
- Listing Status:
- Active
- Date Added:
- October 23, 2026
- Data Last Updated:
- November 19, 2026 at 7:45AM
- Listing Office:
- DOBI Real Estate : 248-385-3350
- Listing Agent:
- John Lionas : 248-981-9999
- MLS ID:
- 61041600

- General: Shed(s)
- Style: Ranch
- Other Structures: Shed(s)PorchDeck
- Pool: Above Ground
- Parking: Parking spaces: 2
- General: Vinyl SidingOneCrawlSlab
- Road/Access: Paved
- Originating MLS: MiRealSource
- School District: Farmington Public School District
- County: Oakland
- Zoning: T1NR9ESEC 10 KENDALLWOOD NO 3 LOT 665
- Fencing: Fenced
- Water: Public
- Source: MiRealSource
This listing courtesy of John Lionas , DOBI Real Estate
Monthly Payment
- Principal & Interest $
- Property Taxes $
- Home Insurance $
- VA Funding Fee $