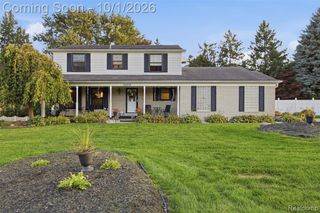
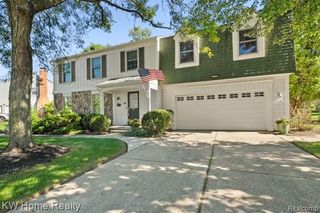
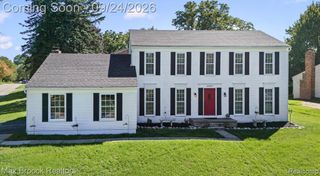
33033 Walnut Lane, Farmington Hills, MI 48334
- 4 beds |
- 3 baths |
- 2,782 sqft
 Single-Family Home
  Built in 1984
  0.28acre lot
 2 car garage
  $201/sqft
  Listed 1 day ago
Property Description
Welcome to 33033 Walnut Lane in desirable Canterbury West! Beautifully updated and move-in ready, this impressive 2,562 sq. ft. Colonial offers the perfect blend of space, comfort and style. Major updates include a new kitchen and windows (2021), roof (2015), hot water heater (2019), plus stove, dishwasher, refrigerator, washer and dryer (2018). Step inside to a welcoming foyer opening to a versatile home office/flex room and elegant formal dining room highlighted by a stunning crystal chandelier. Abundant windows fill the home with natural light and offer beautiful views throughout the day. The updated kitchen features an island/snack bar and flows seamlessly into the breakfast nook and spacious great room, creating an inviting open feel that's perfect for everyday living and entertaining. Relax by the gas fireplace or gather with family and friends. Upstairs, the spacious primary suite features a walk-in closet, private full bath and sitting area, while the additional bedrooms offer plenty of comfortable living space. A convenient first-floor laundry adds to the home's functionality. The finished lower level provides even more living space--ideal for entertaining, a fitness area, recreation room or home theater. Step outside and enjoy your own backyard retreat featuring a two-tier deck and outdoor fire pit, perfect for summer evenings, gatherings and relaxing outdoors. Conveniently located near shopping, restaurants, parks, schools, and major freeways, 33033 Walnut Lane delivers the space, updates and location you've been looking for. Move-in ready and waiting for its next owner--schedule your private showing today!
- Listing Status:
- Active
- Date Added:
- October 3, 2026
- Data Last Updated:
- October 5, 2026 at 7:47AM
- Listing Office:
- Epique Realty : 248-218-2604
- Listing Agent:
- Renu Takhar : 248-982-4441
- MLS ID:
- 61035770

- Style: Colonial
- Other Structures: Deck
- Parking: Parking spaces: 2
- General: BrickWood SidingTwoBasement
- Road/Access: Paved
- HOA Amenities: 250.0Annually
- Originating MLS: MiRealSource
- School District: Farmington Public School District
- County: Oakland
- Zoning: T1NR9ESEC 3 CANTERBURY WEST SUB LOT 32
- Water: Public Water at Street
- Source: MiRealSource
This listing courtesy of Renu Takhar , Epique Realty
Monthly Payment
- Principal & Interest $
- Property Taxes $
- Home Insurance $
- VA Funding Fee $