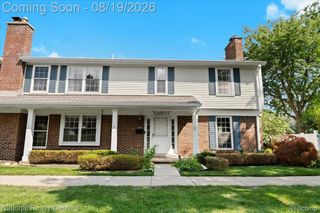
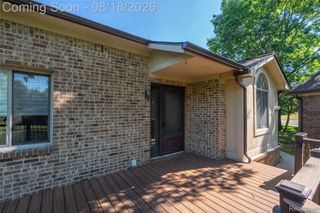
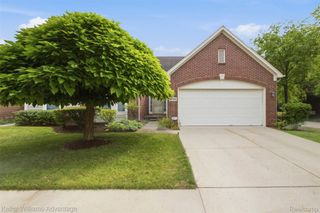
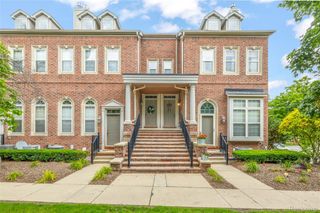
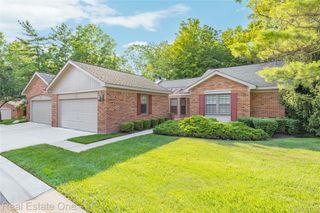
35075 Hillside Drive, Farmington Hills, MI 48335
- 2 beds |
- 3 baths |
- 2,462 sqft
 Condominium
  Built in 1985
  18.14acre lot
 2 car garage
  $150/sqft
  Listed 9 days ago
Property Description
Welcome to this exceptional residence in the heart of Farmington Hills. Combining a prime location with a thoughtful layout, this property features a convenient two-car garage and an inviting living room anchored by a cozy fireplace. The main level boasts a beautifully updated kitchen equipped with sleek stainless-steel appliances and a stunning custom tile backsplash. Designed for comfort, the home includes a private master bedroom with an attached master bath, plus three full bathrooms distributed throughout the layout to easily accommodate family and guests. Downstairs, the fully finished basement significantly expands your living space. Designed with entertaining in mind, this home is the ultimate venue for family gatherings and lively game nights.The sprawling lower level boasts an open-concept living and dining space, paired with a lower-level bathroom for maximum guest comfort. This versatile lower level includes a dedicated bonus room, perfect for a private home office, gym, or guest room. Combining style and functionality, this home is a standout opportunity in a highly desirable neighborhood. Buyer's Agent to Verify All Information. information deemed reliable but not guaranteed.
- Listing Status:
- Active
- Date Added:
- August 11, 2026
- Data Last Updated:
- August 20, 2026 at 3:45PM
- Listing Office:
- Cannon's Realty : 5867887559
- Listing Agent:
- Diana Cannon : 5862605389
- MLS ID:
- 81026042869

- Style: Common entry buildingRanch
- Other Structures: Patio
- Parking: AttachedGarage door openerPaved
- Roofing: AsphaltShingle
- Windows: Insulated windowsScreens
- General: Aluminum sidingBrickVinyl siding
- HOA Amenities: MaintenanceGroundsOtherSewerSnowRemovalTrashWater400.0Monthly
- Originating MLS: Greater Metropolitan Association of REALTORS
- School District: Farmington
- County: Oakland
- Zoning: T1NR9ESEC 21 OAKLAND COUNTY CONDOMINIUM PLAN NO 351 HILLSIDE ESTATES UNIT 71BLDG 20 L 8252 P 103 4-9-86 FR 0552321301096
- Utilities: Phone available
- Water: Public
- Sewer: Public sewer
- Source: Greater Metropolitan Association of REALTORS
This listing courtesy of Diana Cannon , Cannon's Realty
Monthly Payment
- Principal & Interest $
- Property Taxes $
- Home Insurance $
- VA Funding Fee $

 New - 1 day ago