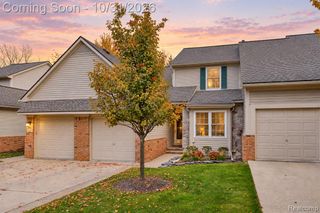
35082 Meadow Lane, Farmington Hills, MI 48335
- 2 beds |
- 3 baths |
- 2,302 sqft
 Condominium
 Built in 1985
 —— sqft lot
 2 car garage
 $145/sqft
 Listed 12 days ago
Property Description
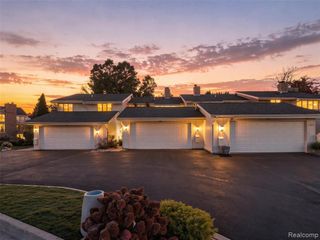
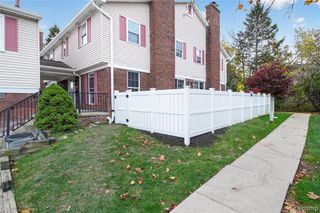
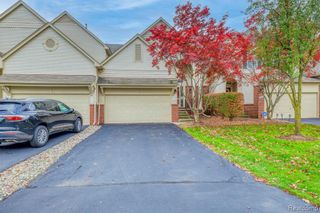
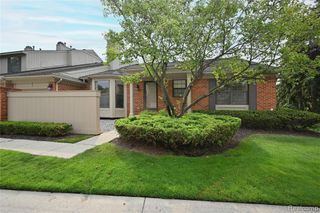
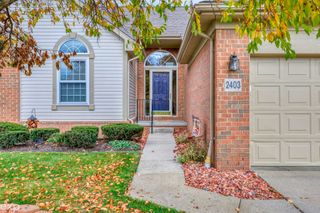
Welcome to 35082 Meadow Lane, a well-designed condo in Farmington Hills' Hillside Estates community. The main level offers approximately 1,500 square feet with an open floor plan and hardwood floors throughout. A welcoming foyer leads into the full kitchen. From there, the space flows into the dining area and on to a large living room, perfect for everyday living and entertaining. Two bedrooms and two full baths sit off to the side, giving them a quiet, private feel. The finished walk-out lower level adds a whole second floor of living space, including 2 BONUS BEDROOMS that give this home the potential to live like a 4-bedroom. Use them as extra bedrooms, a home office, or both. A third full bathroom makes this level easy to live on. The large recreation area has room for a media space, playroom, home gym, or gathering spot. It's a natural fit for a larger family, multigenerational living, or anyone who needs extra room to spread out. Walk out directly to the yard from this level. Recent updates include the HVAC system. An attached two-car garage adds convenience and extra storage. Hillside Estates is a well-kept, established community close to Grand River, Drake Road, shopping, dining, parks, and major commuter routes. With two finished levels and three full baths, this condo offers the space of a much larger home with the ease of condo living.
- Listing Status:
- Active
- Date Added:
- November 6, 2026
- Data Last Updated:
- November 19, 2026 at 7:45AM
- Listing Office:
- @properties Christie's Int'l R.E. Birmingham : 248-850-8632
- Listing Agent:
- Aaron Siepierski : 248-331-6330
- MLS ID:
- 61045107

- Style: Ranch
- Parking: Parking spaces: 2
- General: BrickVinyl SidingBasement
- Road/Access: Paved
- HOA Amenities: Maintenance GroundsSnow RemovalWaterSewer400.0Monthly
- Originating MLS: MiRealSource
- School District: Farmington Public School District
- County: Oakland
- Zoning: T1NR9ESEC 21 OAKLAND COUNTY CONDOMINIUM PLAN NO 351 HILLSIDE ESTATES UNIT 42BLDG 9 L 8252 P 103 10/15/85 FR 054
- Water: Public
- Source: MiRealSource
This listing courtesy of Aaron Siepierski , @properties Christie's Int'l R.E. Birmingham
Monthly Payment
- Principal & Interest $
- Property Taxes $
- Home Insurance $
- VA Funding Fee $

 New - 1 day ago