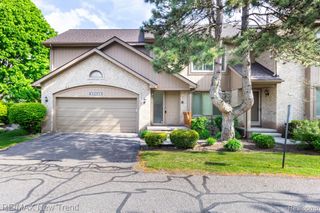
35631 Heritage Lane, Farmington, MI 48335
- 3 beds |
- 3 baths |
- 2,567 sqft
 Condominium
  Built in 1977
  —— sqft lot
  2 car garage
  $107/sqft
  Listed 1 month ago
Property Description
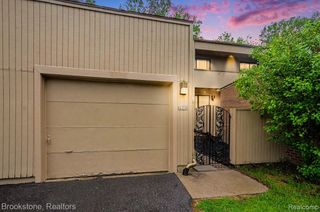
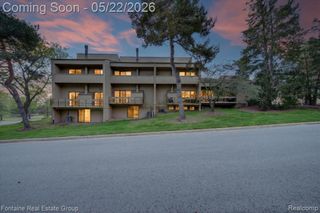
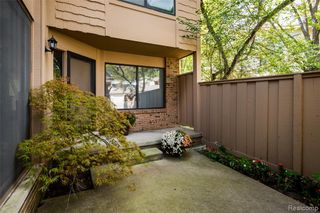
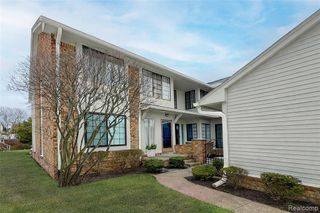
Welcome to this end-unit ranch condo in Heritage Village West, offering over 2 levels of living space with a finished daylight lower level, attached two-car garage, and desirable community amenities in the heart of Farmington. The main level features a bright great room with vaulted ceilings and a gas fireplace, creating an open and inviting living space. The kitchen offers abundant cabinetry including a full wall of pantry storage, along with a dedicated dining area and separate formal dining space. A three-season sunroom provides a comfortable place to relax while enjoying views of the surrounding grounds. The primary suite includes generous closet space and a private ensuite bath. A second bedroom also enjoys direct access to a full bathroom, offering added convenience for guests. The finished lower level expands the living space with a large recreation area, sitting room with a second gas fireplace, third bedroom, and full bath. A dedicated laundry room and additional storage area add functionality. Residents enjoy a well-maintained community with lawn care, snow removal, exterior maintenance, water, clubhouse access, and an outdoor pool included through the HOA. Recent improvements include furnace and central air (2023), storm drain replacement (2023), and exterior drainage improvements (2021). The community roof replacement was also completed within the past two years. With its rare end-unit setting, finished lower level, and exceptional living space, this home offers comfort, flexibility, and timeless appeal. Schedule your showing today!
- Listing Status:
- Pending
- Date Added:
- April 18, 2026
- Data Last Updated:
- May 30, 2026 at 9:45PM
- Listing Office:
- EXP Realty The Perna Team : 888-501-7085
- Listing Agent:
- Michael Perna : 248-425-5082
- MLS ID:
- 60984092

- General: Cable/Internet Avail.DSL Available
- Kitchen: Floor: Ceramic
- Appliances: DishwasherDisposalDryerMicrowaveRange/OvenRefrigeratorWasherGas Water Heater
- Dining: Floor: Wood
- Living Room: Floor: Wood
- Family Room: Floor: Concrete
- Laundry: VinylEntry
- Basement: FinishedExterior Entry
- A/C: Ceiling Fan(s)Central Air
- Heating: Natural GasForced Air
- Fireplace: BasementGasGreat RoomFireplace
- General: Built-in BarbecueTennis Court(s)
- Style: Ranch
- Other Structures: DeckPatio
- Pool: In Ground
- Parking: Parking spaces: 2
- General: BrickOtherOneBasement
- Road/Access: Paved
- HOA Amenities: Maintenance GroundsSnow RemovalWaterClub House Included460.0Monthly
- Golf: Clubhouse
- Originating MLS: MiRealSource
- School District: Farmington Public School District
- County: Oakland
- Zoning: T1NR9ESEC 29 OAKLAND COUNTY CONDOMINIUM PLAN NO 181 HERITAGE VILLAGE WEST BLDG 8APT 70 L 7733 P 814
- Water: Public
- Source: MiRealSource
This listing courtesy of Michael Perna , EXP Realty The Perna Team
Monthly Payment
- Principal & Interest $
- Property Taxes $
- Home Insurance $
- VA Funding Fee $

 New - 1 day ago