37125 White Tail Court, Farmington Hills, MI 48335
- 2 beds |
- 4 baths |
- 4,162 sqft
 Single-Family Home
  Built in 2019
  0.31acre lot
 2 car garage
  $192/sqft
  Listed 10 days ago
Property Description
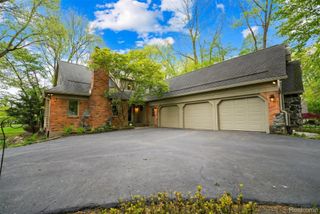
Welcome to this beautifully crafted luxury custom ranch in the desirable Halsted Hollow North subdivision. Built in 2019 and situated on a premium corner lot, this exceptional home offers over 3,500 finished sq ft including a professionally finished daylight basement. Featuring 2 bedrooms, 2 full baths, and 2 half baths and a spacious flex room that is currently used as an office. This home combines luxury, comfort, and quality craftsmanship throughout. The open-concept layout showcases 9-foot ceilings, step ceilings in the great room and primary suite, a gas fireplace, Pella windows and door wall, and high-end finishes throughout. The stunning LaFata kitchen features premium appliances including a KitchenAid 36-inch gas cooktop, Electrolux double wall oven, Bosch dishwasher, Sharp drawer microwave, farmhouse sink, and a large island perfect for entertaining. Enjoy the beautiful screened porch, professionally finished lower level, and added peace of mind with a whole-house Generac generator. Conveniently located near shopping, dining, parks, and major freeways, this move-in-ready luxury ranch is a rare opportunity in one of Farmington Hills’ most sought-after communities. All measurements and data approx. BATVAI.
- Listing Status:
- Pending
- Data Last Updated:
- May 30, 2026 at 7:42PM
- Listing Office:
- Keller Williams Advantage : 2483808800
- Listing Agent:
- Eljona Lilaj : 2487902463
- MLS ID:
- 20261036565

- General: Programmable thermostat
- Appliances: DishwasherDisposalDouble ovenDryerFree standing refrigeratorGas cooktopMicrowaveStainless steel appliancesWasher
- Laundry: Laundry room
- Basement: DaylightPartially finished
- A/C: Central air
- Heating: Forced airNatural gas
- Fireplace: Family roomGasFireplace
- General: Barbecue
- Style: Ranch
- Other Structures: CoveredDeckEnclosedPorch
- Pool: None
- Parking: Two car garageAttachedDirect accessElectricityin garageGarage door openerSide entrance
- Roofing: Asphalt
- General: BrickVinyl sidingOneBasementPouredSump pump
- Road/Access: Paved
- HOA Amenities: MaintenanceGrounds850.0Annually
- Originating MLS: Realcomp II Ltd
- School District: Farmington
- County: Oakland
- Zoning: T1NR9ESEC 32 OAKLAND COUNTY CONDOMINIUM PLAN NO 2191 HALSTED HOLLOW NORTH UNIT 2 L 50786 P 763 6-22-17 FR 301-0142332302002
- Water: Public
- Sewer: Public sewer
- Source: Realcomp II Ltd
This listing courtesy of Eljona Lilaj , Keller Williams Advantage
Monthly Payment
- Principal & Interest $
- Property Taxes $
- Home Insurance $
- VA Funding Fee $

 New - 2 days ago