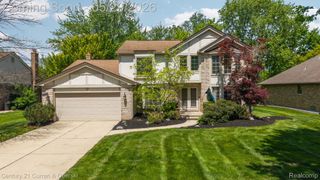
38005 River Bend, Farmington Hills, MI 48335
- 4 beds |
- 4 baths |
- 4,738 sqft
 Single-Family Home
  Built in 1985
  0.25acre lot
 3 car garage
  $148/sqft
  Listed 4 days ago
Property Description
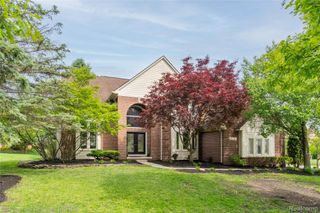
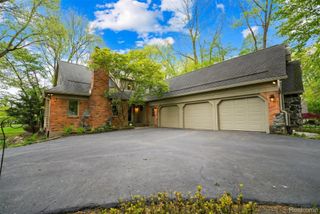
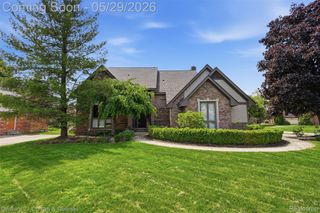
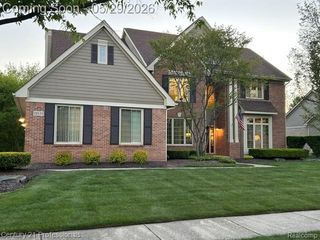
HIGHEST & BEST OFFERS DUE BY 8:00PM, SUNDAY, MAY 31ST. Over $127,000 in thoughtful upgrades deliver a luxury lifestyle designed around entertaining, connection, and effortless everyday living. With 4,738 sq ft of finished living space, this home offers the perfect balance of space, function, and elevated design for the way today’s buyers live. The open layout connects the kitchen, sunroom, and great room, while two private first-floor offices with French doors provide ideal work-from-home flexibility. The open second-floor design overlooking the great room and foyer adds architectural interest and enhances the home’s spacious feel. Rich hardwood flooring, extensive crown molding, custom window treatments, and well-planned living spaces elevate the home’s overall feel. The kitchen and adjacent gathering spaces are designed for connection, whether hosting friends or enjoying a quiet evening at home. The spacious primary suite offers a private retreat with custom travertine finishes and a Roman-style shower, while the finished lower level adds an additional 1,578 sq ft of living space featuring an updated quartz bar, three flexible-use rooms, a dedicated workout room, full bathroom, and abundant storage. The backyard is designed for the lifestyle buyers are looking for, centered around a private pool and patio built for summer entertaining, relaxing weekends, and hosting family and friends. Extensive professional landscaping and brickscape create standout curb appeal, while direct access to neighborhood green space, walking paths, a playground, and seasonal food truck gatherings adds to the community lifestyle. A fully finished 3-car garage, updated mechanicals including windows, HVAC, hot water heater, and added security features complete this move-in ready offering designed for buyers who value both lifestyle and functionality.
- Listing Status:
- Active
- Data Last Updated:
- May 30, 2026 at 6:42PM
- Listing Office:
- EXP Realty : 8887783172
- Listing Agent:
- Katherine M Schaumburger : 7346746324
- MLS ID:
- 20261031822

- Style: Colonial
- Other Structures: CoveredPatioPorch
- Pool: InGroundOutdoorPool
- Parking: Three car garageAttachedDirect accessElectricityin garageGarage door openerSide entrance
- Roofing: Asphalt
- General: BrickTwoActive radon mitigationBasementPouredSump pump
- Road/Access: Paved
- HOA Amenities: 313.0Annually
- Originating MLS: Realcomp II Ltd
- School District: Farmington
- County: Oakland
- Zoning: T1NR9ESEC 30 MEADOWGLEN LOT 2292330451003
- Fencing: Fenced
- Water: Public
- Sewer: Public sewer
- Source: Realcomp II Ltd
This listing courtesy of Katherine M Schaumburger , EXP Realty
Monthly Payment
- Principal & Interest $
- Property Taxes $
- Home Insurance $
- VA Funding Fee $

 New - 1 day ago