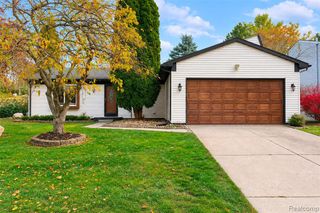
39012 Cheshire Drive, Farmington Hills, MI 48167
- 4 beds |
- 3 baths |
- 2,169 sqft
 Single-Family Home
 Built in 2004
 8,712sqft lot
 2 car garage
 $207/sqft
 Listed 1 month ago
Property Description
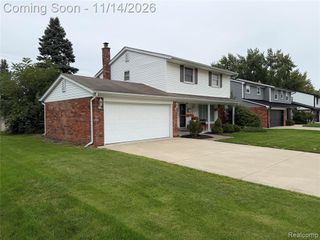
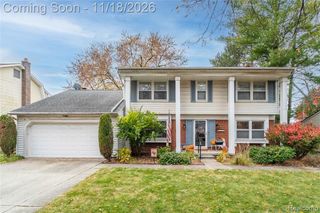
EAST FACING! Welcome to 39012 Cheshire Dr, a beautifully refreshed 4-bedroom, 2.5-bath colonial in Northville offering 2,169 square feet of bright, inviting living space. From the charming covered front porch and classic brick-accent facade to the thoughtfully designed interior, this move-in-ready home delivers on both style and functionality. Step inside through the foyer into a warm, sunlit flex space with rich wood-look laminate floors--ideal for a formal dining room, private home office, or welcoming sitting area. The heart of the home opens into an expansive family room featuring plush brand-new carpeting, fresh neutral paint throughout, and a cozy fireplace framed by oversized windows that invite in abundant natural light. Seamlessly connected, the open-concept kitchen boasts elegant granite countertops, ample wood cabinetry, a center island, and sliding glass doors leading directly out to a private elevated deck overlooking peaceful tree-lined views. Upstairs, the home offers a bright landing with open-rail banisters leading to four well-appointed bedrooms, all upgraded with brand-new plush carpet and crisp finishes. The primary suite provides a peaceful private retreat complete with an ensuite bath and generous closet space. Complete with an attached two-car garage and convenient access to local shopping, dining, parks, and major commuter freeways, this exceptional Northville home is completely turnkey. Schedule your private tour today! Washer & Dryer 2025!
- Listing Status:
- Active
- Date Added:
- October 14, 2026
- Data Last Updated:
- November 19, 2026 at 6:45AM
- Listing Office:
- Community Choice Realty Associates, LLC : 734-992-5515
- Listing Agent:
- Hari Kakumanu : 248-885-6244
- MLS ID:
- 61038956

- Style: Colonial
- Other Structures: Porch
- Parking: Parking spaces: 2
- General: BrickOtherTwoBasement
- Road/Access: Paved
- HOA Amenities: 350.0Annually
- Originating MLS: MiRealSource
- School District: Farmington Public School District
- County: Oakland
- Zoning: T1NR9ESEC 31 OCCP NO 1624 PRESERVES AT MEADOWBROOK UNIT 49 SPLIT ON 05/07/2004 FROM 22-23-31-301-007;22-23-31-301-010;22-23-31-378-027;
- Water: Public Water at Street
- Sewer: Public At Street
- Source: MiRealSource
This listing courtesy of Hari Kakumanu , Community Choice Realty Associates, LLC
Monthly Payment
- Principal & Interest $
- Property Taxes $
- Home Insurance $
- VA Funding Fee $

 New - 3 days ago