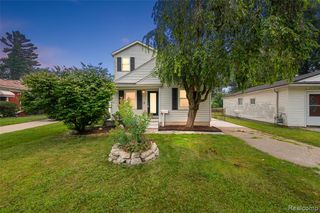
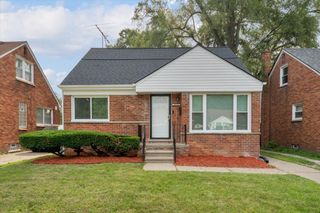
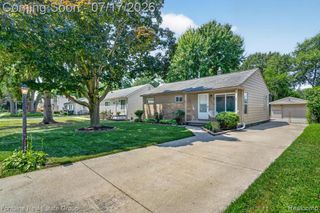
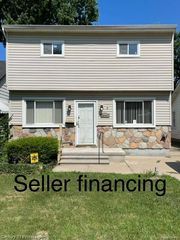
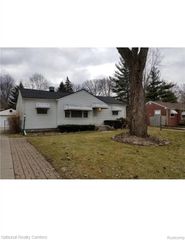
21411 Jefferson Street, Farmington, MI 48336
- 3 beds |
- 2 baths |
- 1,230 sqft
 Single-Family Home
  Built in 1985
  10,454sqft lot
 2 car garage
  $195/sqft
  Listed 8 days ago
Property Description
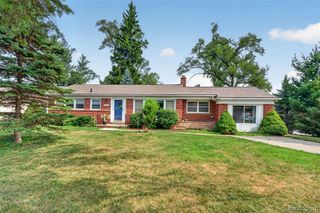
**HIGHEST AND BEST OFFERS DUE BY MONDAY, JULY 20th at 2:00PM** Don't let this nicely updated 3 bed 2 bath ranch pass you by! The home has been lovingly maintained by the same owner for 30 years. This home is 1230 sq ft. and everything is on one floor. The large, eat-in kitchen was recently updated with new cabinets, counters and beautiful ceramic flooring, all kitchen appliances are included. The Large Living Room lets in loads of natural light and is perfect for entertaining. It features cathedral ceilings, newer paint and carpet. The first floor laundry has new flooring and provides extra storage. The primary bedroom is a really nice size and has an additional full bath. Another wonderful feature about this home is its huge backyard. Off the rear door wall, there is a concrete patio which is great for relaxing on lovely summer nights. There is also a storage shed that comes with the home and a huge 2+ attached garage with direct access to the home. If you're looking for the convenience of low home maintenance and easy access to all of the activities downtown Farmington has to offer, look no further! *Train tracks and shelves in bedroom not included in sale.
- Listing Status:
- Active
- Date Added:
- July 16, 2026
- Data Last Updated:
- July 22, 2026 at 7:45AM
- Listing Office:
- Mutual Realty, LLC : 248-474-6464
- Listing Agent:
- Sarah Myszkier : 734-469-8675
- MLS ID:
- 61010812

- General: Lawn SprinklerShed(s)
- Style: Ranch
- Other Structures: Shed(s)PorchPatio
- Parking: Parking spaces: 2
- General: Vinyl SidingOneSlab
- Road/Access: Paved
- Originating MLS: MiRealSource
- School District: Clarenceville School District
- County: Oakland
- Zoning: T1NR9ESEC 36 RICHLAND GARDENS SUB LOT 152
- Fencing: Fenced
- Water: Public
- Source: MiRealSource
This listing courtesy of Sarah Myszkier , Mutual Realty, LLC
Monthly Payment
- Principal & Interest $
- Property Taxes $
- Home Insurance $
- VA Funding Fee $

 New - 14 hours ago