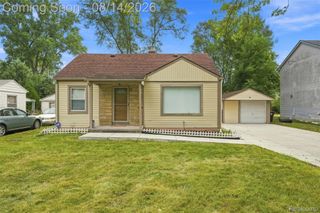
22265 Tulane Avenue, Farmington Hills, MI 48336
- 3 beds |
- 1 bath |
- 1,564 sqft
 Single-Family Home
  Built in 1968
  6,098sqft lot
 2 car garage
  $160/sqft
  Listed 8 days ago
Property Description
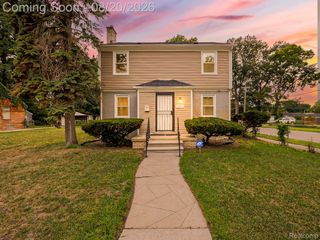
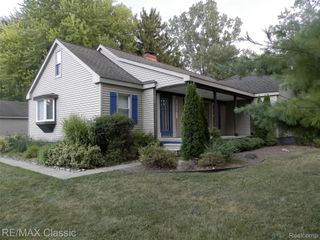
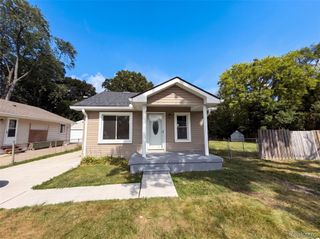
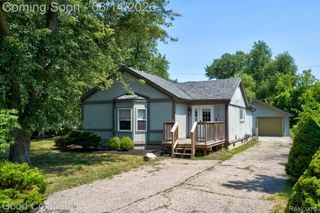
Welcome home to this charming 3-bedroom ranch in Farmington Hills! Step inside to find beautiful hardwood floors and plenty of natural light throughout the main level. The kitchen features granite countertops, stainless steel appliances, tile backsplash, ample cabinetry, and an adjoining dining area with sliding door access to the backyard deck. All three bedrooms offer hardwood flooring, and the updated full bath features a tiled tub/shower surround. The finished basement adds a generous amount of additional living space, perfect for a family room, home office, workout area, game room, or entertaining. Outside, enjoy a fenced backyard, deck, and an impressive detached 2-car garage that is much more than a place to park. With electricity and plumbing already run to the garage, it has the makings of a true mechanic’s garage—ideal for car enthusiasts, hobbyists, a workshop, projects, tools, toys, and extra storage. Major mechanical updates add even more value, including a new water heater installed last month and a new high-efficiency furnace and central A/C installed last year. Conveniently located near Grand River and Middlebelt with easy access to shopping, dining, everyday conveniences, and major roadways. This Farmington Hills ranch offers a great combination of updates, usable space, and an incredible garage setup! BATVAI
- Listing Status:
- Active
- Data Last Updated:
- August 20, 2026 at 12:42PM
- Listing Office:
- Brookstone, Realtors LLC : 2489630505
- Listing Agent:
- Penny L Toth : 2483026130
- MLS ID:
- 20261059784

- General: Lighting
- Style: Ranch
- Other Structures: DeckPorch
- Pool: None
- Parking: Two car garageDetachedElectricityin garageGarage faces frontGarage door opener
- Roofing: Asphalt
- General: BrickVinyl sidingOneBasementBlock
- Road/Access: Paved
- Originating MLS: Realcomp II Ltd
- School District: Farmington
- County: Oakland
- Zoning: T1NR9ESEC 35 GRAND RIVER HOMES SUB LOT 74 & N 12 FT OF LOT 752335231033
- Water: Public
- Sewer: Public sewer
- Source: Realcomp II Ltd
This listing courtesy of Penny L Toth , Brookstone, Realtors LLC
Monthly Payment
- Principal & Interest $
- Property Taxes $
- Home Insurance $
- VA Funding Fee $

 New - 1 day ago