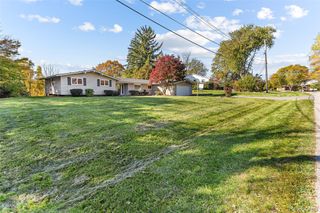
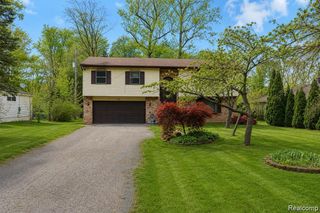
28144 Yorktown Road, Farmington Hills, MI 48331
- 4 beds |
- 3 baths |
- 2,750 sqft
 Single-Family Home
 Built in 1978
 9,148sqft lot
 2 car garage
 $1/sqft
 Listed 4 months ago
Property Description
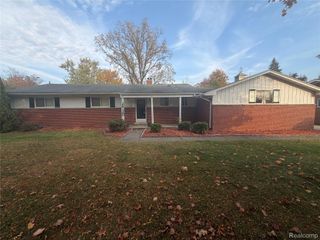
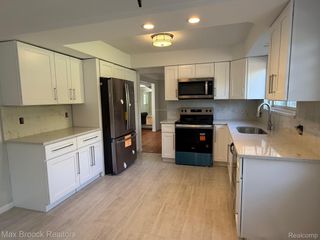
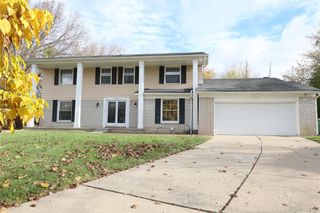
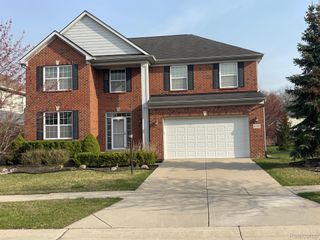
Beautiful Home with many updates throughout and Freshly painted Exterior! Immediate Occupancy! This renovated 4-bedroom colonial has the perfect blend of functionality, comfort and updates galore. With tree lined streets, walking paths, and over 35 acres of parks, playgrounds and sports fields, this is a wonderful neighborhood lifestyle. Brand new carpet on 1st floor, basement, and stairs and hallway upstairs, newer carpet in 3 of the 4 bedrooms, LVP in the Primary 1st floor boasts a beautifully updated kitchen with New flooring, top-of-the-line cabinets, custom backsplash, granite counters, tile floors and island. Family room with cozy gas fireplace, Living room, Dining room, powder room with New flooring, and a small flex room. 2nd floor has 4 generous sized bedrooms, guest bath and beautiful primary suite with an attached updated Primary bath. Finished basement with huge rec room, and lots of storage. Large deck is perfect for grilling, hosting and enjoying Michigan summers. Smart LED lighting, Smart garage opener. Immediate occupancy. No Smoking, Pets Negotiable with owner approval and non-refundable pet fee! Management Company uses its own application and lease documents.
- Listing Status:
- Active
- Data Last Updated:
- November 19, 2026 at 6:42AM
- Listing Office:
- Mutual Realty, LLC : 2484746464
- Listing Agent:
- Nicholas Heppard : 2484746464
- MLS ID:
- 20261052081

- General: Lighting
- Style: Colonial
- Other Structures: CoveredDeckPorch
- Pool: None
- Parking: Two car garageAttachedDirect accessDrivewayElectricityin garageGarage door opener
- Roofing: Asphalt
- General: Vinyl sidingTwoBasementPouredSump pump
- Road/Access: Paved
- HOA Amenities: 500.0Annually
- Originating MLS: Realcomp II Ltd
- School District: Farmington
- County: Oakland
- Zoning: T1NR9ESEC 9 FARMINGTON GREEN NO 5 LOT 3132309376013
- Water: Public
- Sewer: Public sewer
- Source: Realcomp II Ltd
This listing courtesy of Nicholas Heppard , Mutual Realty, LLC
Monthly Payment
- Principal & Interest $
- Property Taxes $
- Home Insurance $
- VA Funding Fee $